
Views - Primary on Main

















Address
311 E Cherry Cir, Memphis, TN
Price
$ 995,000
Property Attributes
- MLS#10217694
- TypeSingle Family
- Listing Status Active
- CountySHELBY
- CityMemphis
- AreaGalloway Gardens
- NeighborhoodBelle Meade
- Zip38117
- StyleSoft Contemporary
- Year Built1987
- Taxes$ 16314
- Price$ 995,000
- Bedrooms4
- Full Bathrooms4
- Half Bathrooms1
- Sqr Footage4637
- Lot Size1.11 Acres
Data Source:
Memphis MLS (MAAR)
Property Description
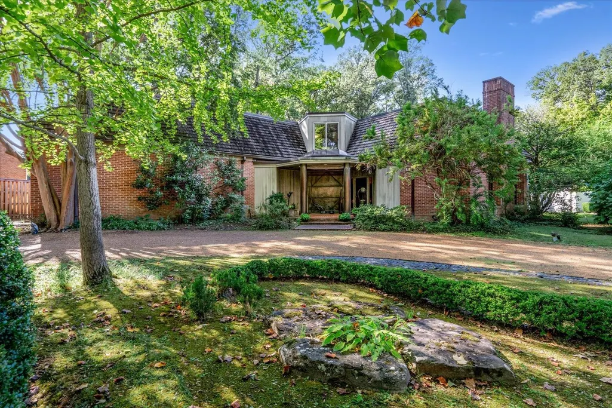
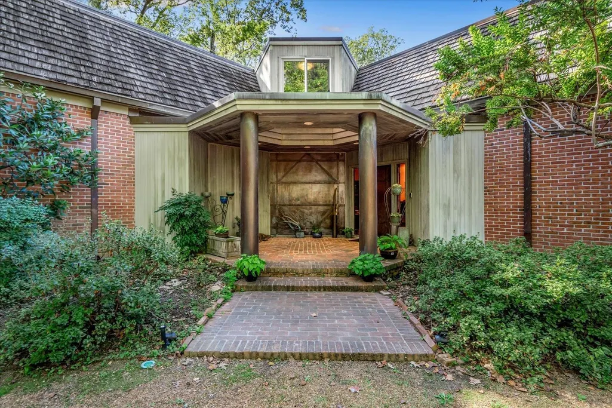
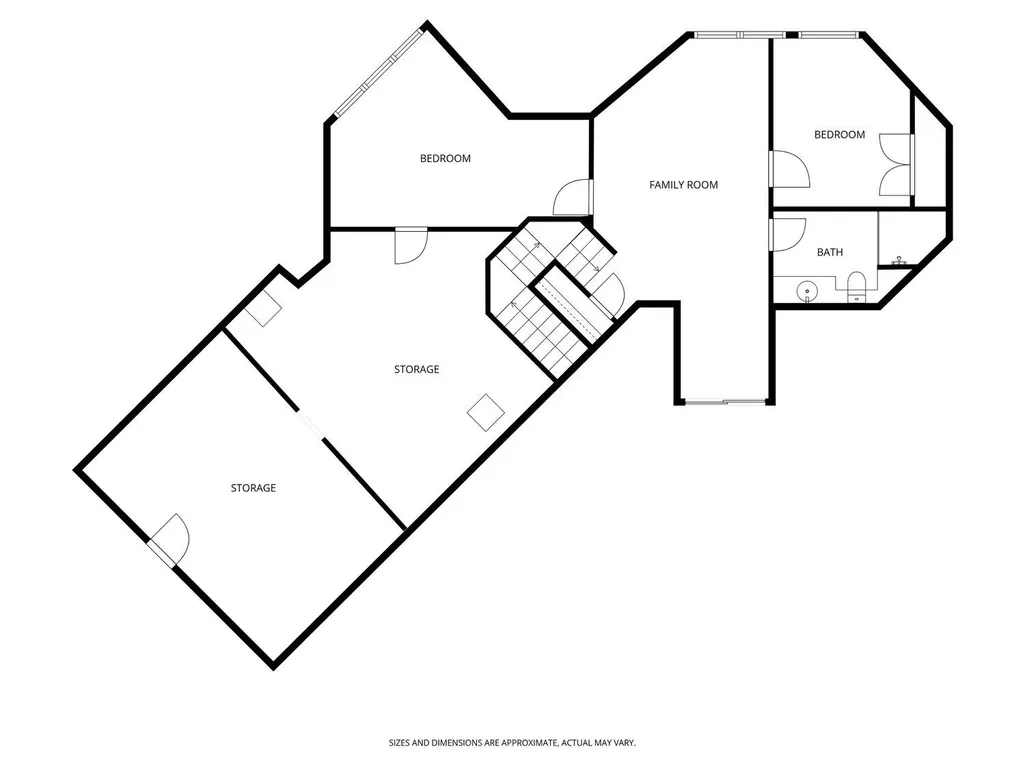
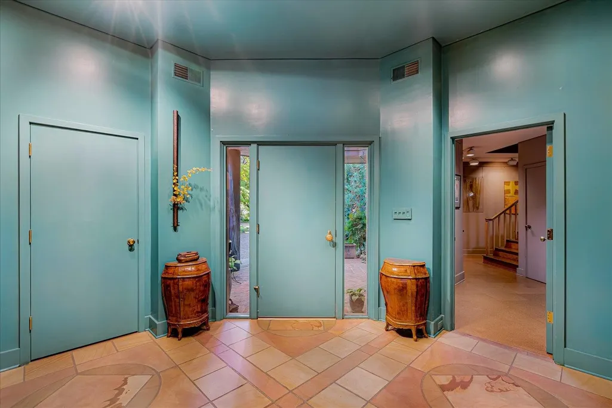
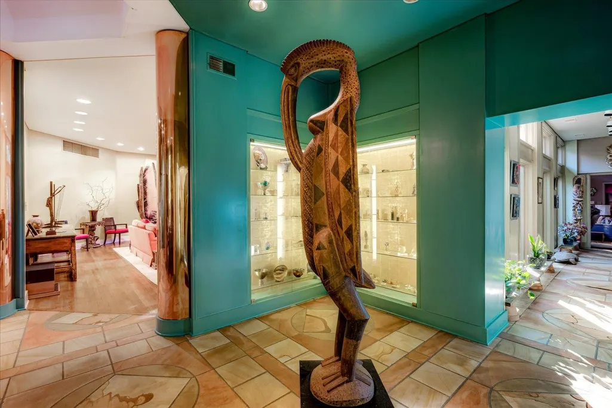
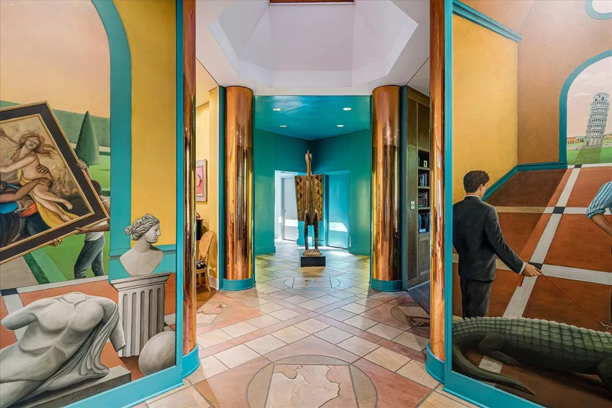
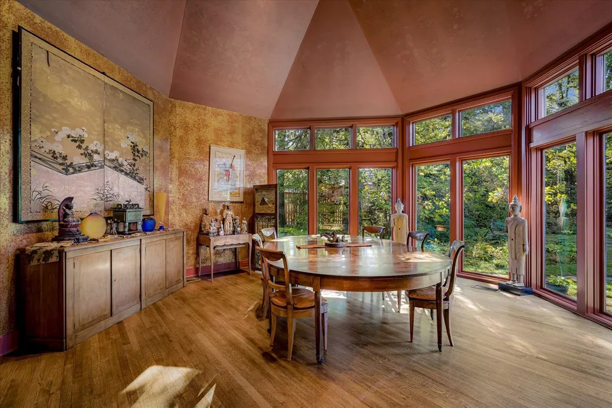
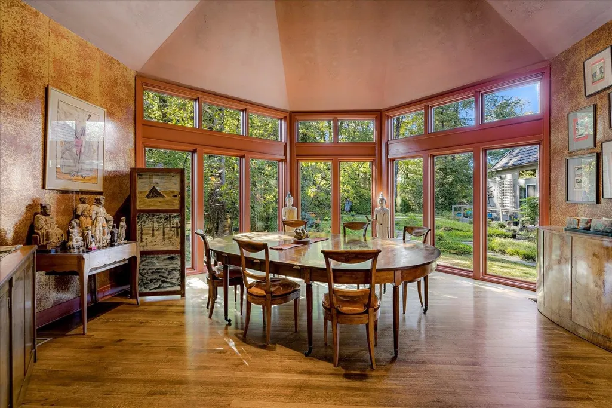
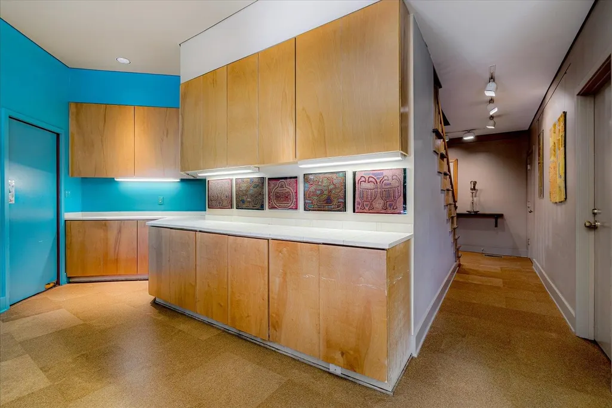
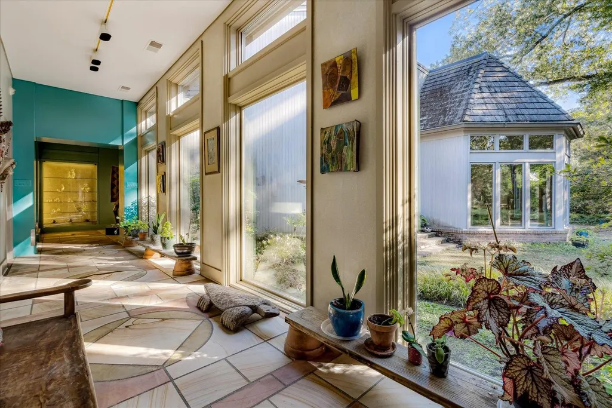
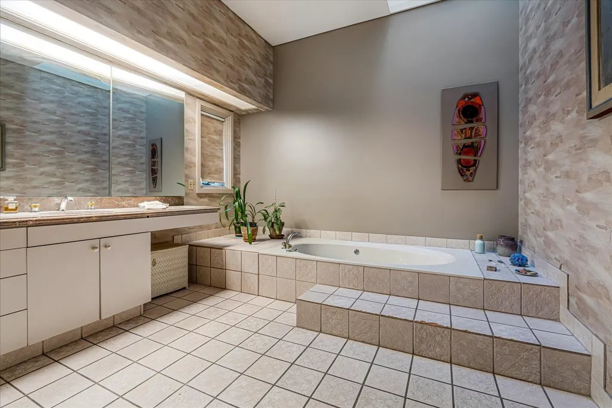
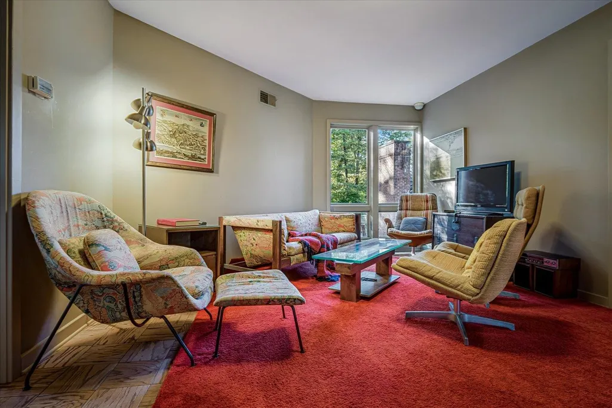
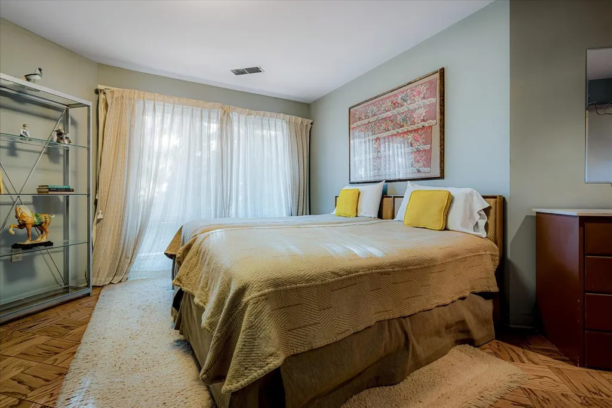
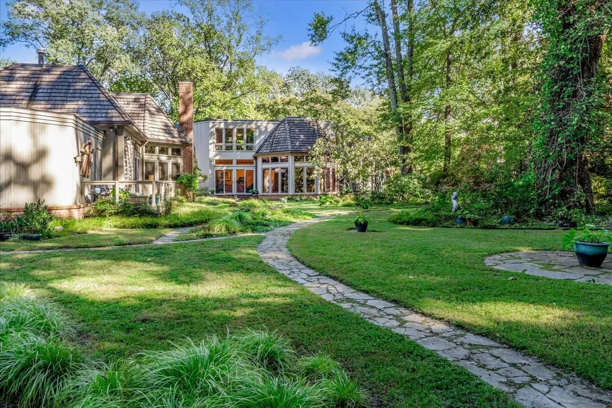
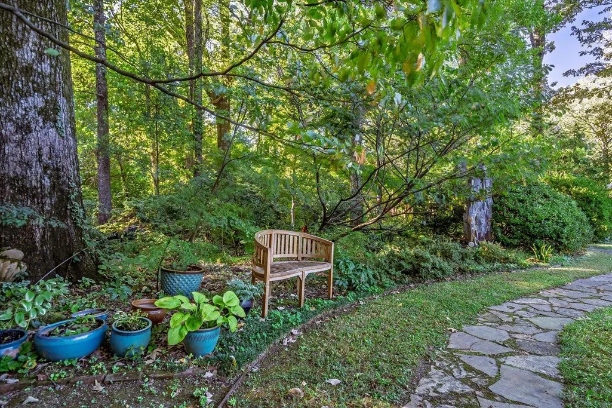
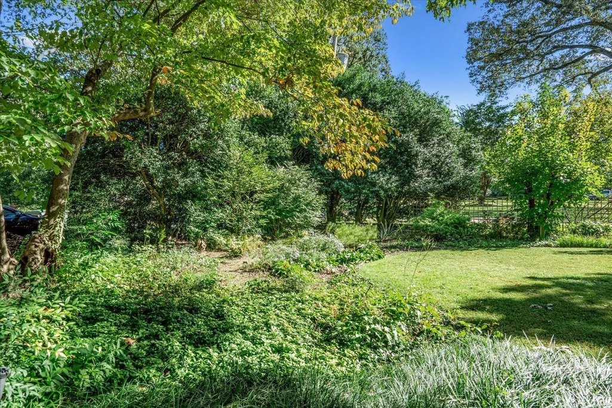
Exceptional New Price! Spectacular custom contemporary on deep 1.1+ acre lot w stunning developed gardens. Architect, Nolan Blass drew plans to owner/artist's specifications & vision & blt by Swift Treadwell. Set back on Tom Pellet designed gardens, this home offers sophistication & style. Striking Foyer, w geometric stone floors framed by polished copper-wrapped columns, sets the tone for this special home. Stunning LR w expansive glass, Charming Den w burled wood paneling, sleek slate FP hearth & wet bar! Dramatic hexagon shaped DR w high crown ceiling has endless views to the gardens & yard! Lg eat-in Kitchen w spacious breakfast area, overlooks screened porch! Fab Primary BR suite w lg BR, attached sitting rm w FP, office w built-ins, his & hers Baths & walk in closets. Indoor pool addition off BR. 2nd BR & BA dn, 2 BR, bonus rm+BA up. Large wine cellar, Full house generator-2025, 2 HVAC 2026 & 1 2023~Flat roof-2026. Carefully planned gardens w heirloom plants & secret gardens!
| Price History | |
|---|---|
| 3/26/2026 | Listed $1,150,000 |
| 6/26/2026 | 14$995,000 |
General Features
| Heating | Central,Gas,3 or More Systems |
|---|---|
| Cooling | Central,3 or More Systems,220 Wiring |
| Roof | Wood/Shake,Built-Up/Flat |
| Fireplaces | 2 |
| Status | Active |
| Full Baths | 4 |
| Half Baths | 1 |
| Other Rooms | Laundry Room,Library/Study,Bonus Room,Office/Sewing Room,Entry Hall |
| Legal Subdivision Name | William White |
| Style | Soft Contemporary |
| Stories Count | 1.5 |
| County | Shelby |
| Class | Residential |
| Type | Detached Single Family |
| Condo | No |
| Area | 755F |
| Status | Active |
| Annual City Tax | 7988 |
| Annual County Tax | 8326 |
| Sale/Rent | For Sale |
| Flood Insurance Required | No |
| Area | Galloway Gardens |
| Service Type | Full Service Listing |
| Neighborhood Association | None |
| Year Built | 1987 |
| Directions | Tuckahoe to East Cherry. 311 is 3/4 way down on rt side. Dead end Street. |
| City | Memphis |
| DOM | 177 |
Interior Features
| Dining Room | 19x19 |
|---|---|
| Living Room | Separate Living Room,Separate Dining Room,Separate Den,Eat-In Kitchen,Separate Breakfast Room,Pantry |
| Bedroom 4 Dimensions | 19x15 |
| Kitchen Dimensions | 16x15 |
| Living Room Dimensions | 25x19 |
| Bedroom 3 Dimensions | 12x10 |
| Bedroom 2 Dimensions | 15x14 |
| Beds | 4 |
| Total Baths | 4.1 |
| Fireplace | Masonry,In Den/Great Room,In Other Room,Gas Starter |
| Number of Rooms | 11 |
| Downstairs Bedrooms | 2 |
| Breakfast Dimensions | 16x9 |
| Play/Bonus Room Dimension | 19x13 |
| OFFICE DESCRIPTION | Level 1,Built-In Cabinets/Bkcases,Smooth Ceiling,Hardwood Floor |
| BEDROOM 4 DESCRIPTION | Level 2,Shared Bath,Smooth Ceiling |
| MISC. INTERIOR | Wet Bar,Walk-In Closet(s),Attic Access,Walk-In Attic,Cat/Dog Free House,Security System,Smoke Detector(s),Monitored Alarm |
| FLOORS/CEILINGS | Part Hardwood,Tile,Parquet Floor,Smooth Ceiling,9 or more Ft. Ceiling |
| INTERIOR EQUIPMENT | Double Oven,Cooktop,Disposal,Dishwasher,Refrigerator,Cable Wired |
| BEDROOM 3 DESCRIPTION | Level 2,Shared Bath,Smooth Ceiling |
| BEDROOM 2 DESCRIPTION | Level 1,Private Full Bath,Smooth Ceiling,Hardwood Floor |
| Office Dimensions | 19x14 |
Exterior Features
| Foundation | Slab |
|---|---|
| Pool | In Ground |
| Lot Size Area | 1.11 |
| Water & Sewer | 2+ Water Heaters,Public Water,Public Sewer |
| Lot Size | 1.11 |
| Parking Display | G2A |
| Lot Description | Some Trees,Level,Professionally Landscaped,Wood Fenced |
| # Covered Parking Spaces | 2 |
| PARKING/STORAGE | Circular Drive,Storage Room(s),Side-Load Garage |
| EXTERIOR/WINDOWS | Brick Veneer,Wood/Composition,Wood Window(s),Double Pane Window(s) |
| Misc. Exterior | Screen Porch,Deck,Wooded Grounds,Well Landscaped Grounds,Wood Fence,Generator |
Amenities
- Foreclosure
- Views
- Short Sale
- New Construction
- Adult 55+
- Lease To Own
- No HOA Fees
- Furnished
- Primary On Main
- Air Conditioning
- Seller Finance
- Green
- Fixer Upper
- Horse
- Golf
- Fireplace
- Deck
- Garage
- Basement
- Pool
Property vs Single Family Average in 38117
Price
Taxes
Year Built
Visits
 Copyright © 2026 Memphis Area Association of REALTORS®. The information provided is for the consumer's personal, non-commercial use and may not be used for any purpose other than to identify prospective properties that the consumer may be interested in purchasing. Information deemed reliable, but not guaranteed. Some or all of the listings displayed may not belong to the firm whose web site is being visited.
 MLS United® - All information deemed reliable but not guaranteed. All properties are subject to prior sale, change, or withdrawal. Neither listing broker(s) or information provider(s) shall be responsible for any typographical errors, misinformation, misprints and shall be held totally harmless. Listing(s) information is provided for consumer's personal, non-commercial use and may not be used for any purpose other than to identify prospective properties consumers may be interested in purchasing.
 Listing information provided courtesy of the Central West Tennessee Association of Realtors. IDX information is provided exclusively for consumers' personal, non-commercial use, and it may not be used for any purpose other than to identify prospective properties consumers may be interested in purchasing. The data is deemed reliable, but is not guaranteed accurate by the MLS.
Updated: September 21, 2026 6:27 PM UTC
Listing information provided courtesy of the Central West Tennessee Association of Realtors. IDX information is provided exclusively for consumers' personal, non-commercial use, and it may not be used for any purpose other than to identify prospective properties consumers may be interested in purchasing. The data is deemed reliable, but is not guaranteed accurate by the MLS.
Updated: September 21, 2026 6:27 PM UTC
 All information deemed reliable but not guaranteed. All properties are subject to prior sale, change or withdrawal. Neither listing broker(s) or information provider(s) shall be responsible for any typographical errors, misinformation, misprints and shall be held totally harmless. Listing(s) information is provided for consumer's personal, non-commercial use and may not be used for any purpose other than to identify prospective properties consumers may be interested in purchasing. The data relating
