
Price Reduction - Primary on Main







Address
77 S Humes St, Memphis, TN
Price
$ 225,000
Property Attributes
- MLS#10225420
- TypeSingle Family
- Listing Status Active
- CountySHELBY
- CityMemphis
- AreaChickasaw Gardens
- NeighborhoodHUMES HEIGHTS
- Zip38111
- StyleTraditional
- Year Built1946
- Taxes$ 2982
- Price$ 225,000
- Bedrooms3
- Full Bathrooms1
- Half Bathrooms0
- Sqr Footage1253
- Lot Size0.26 Acres
Data Source:
Memphis MLS (MAAR)
Property Description
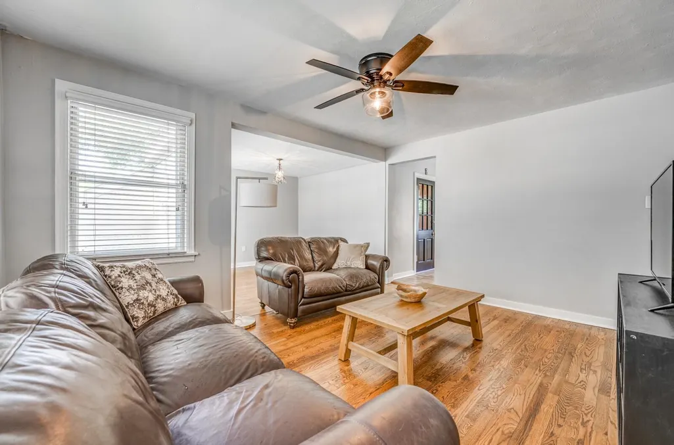
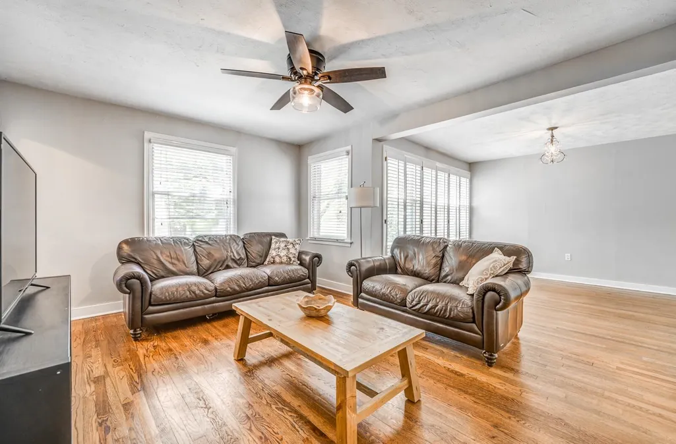
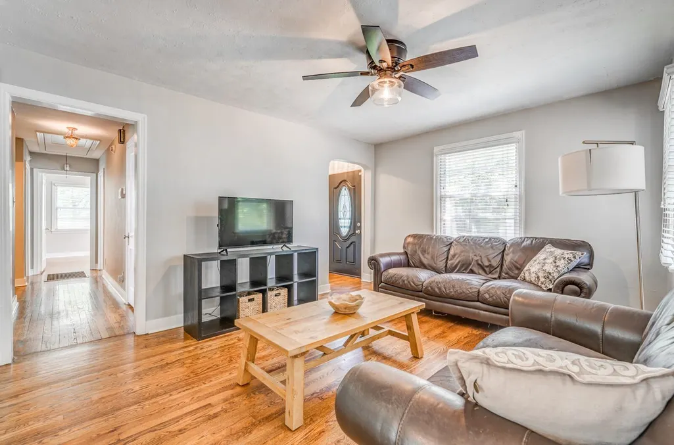
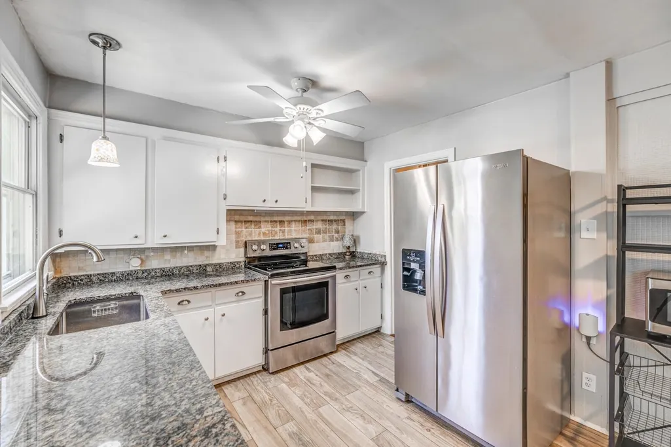
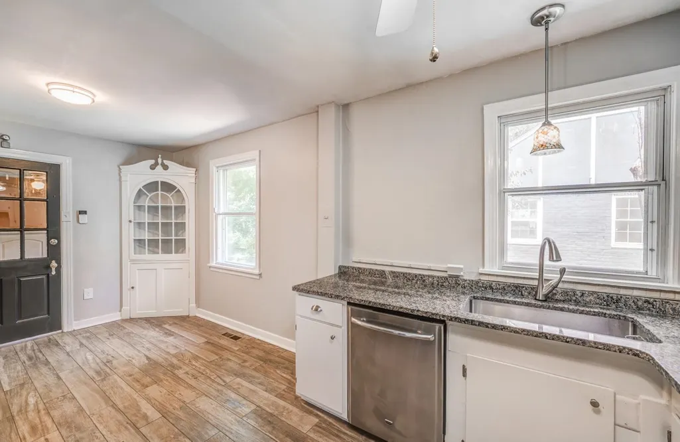
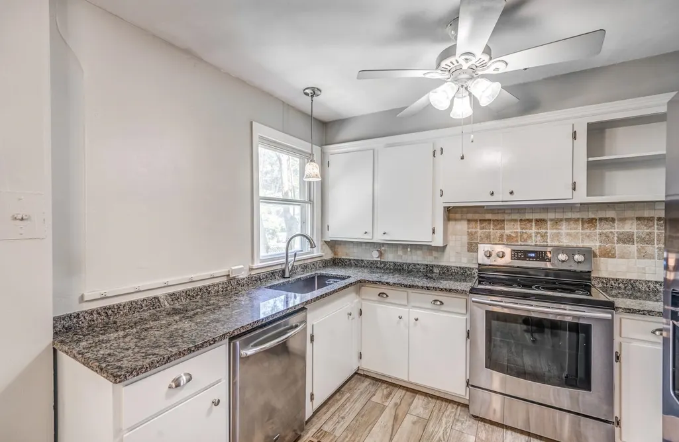
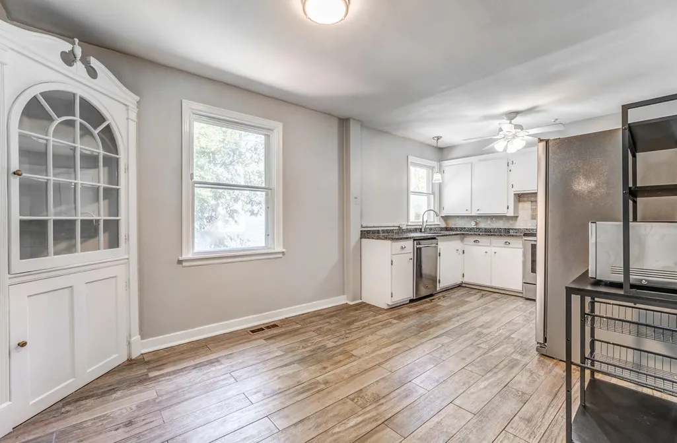
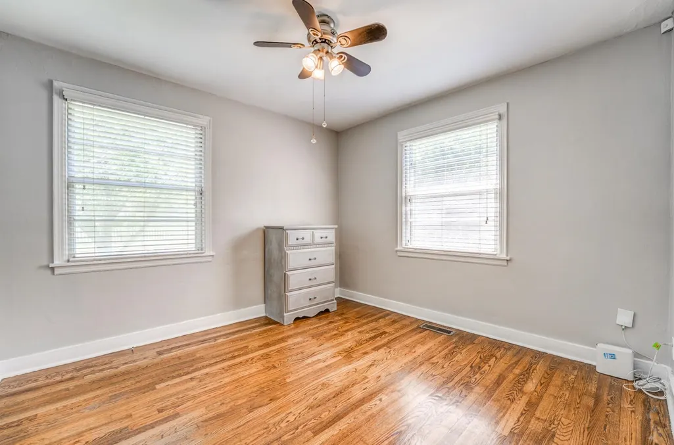
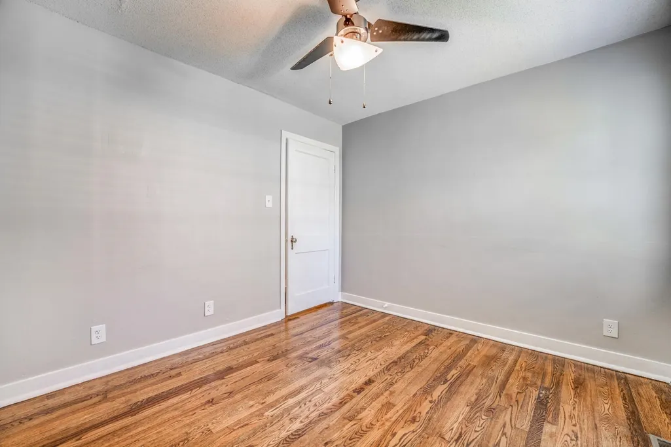
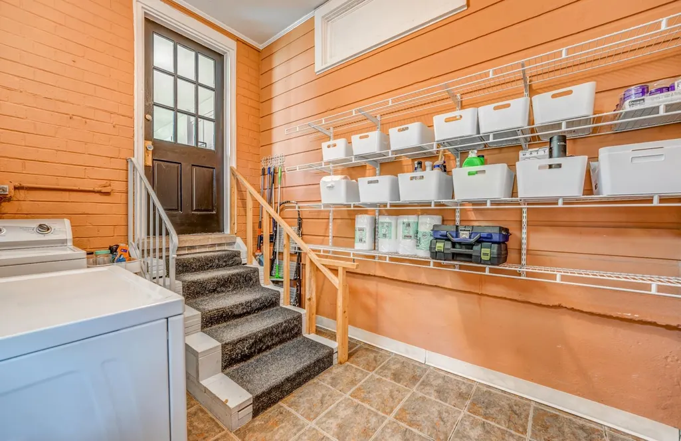
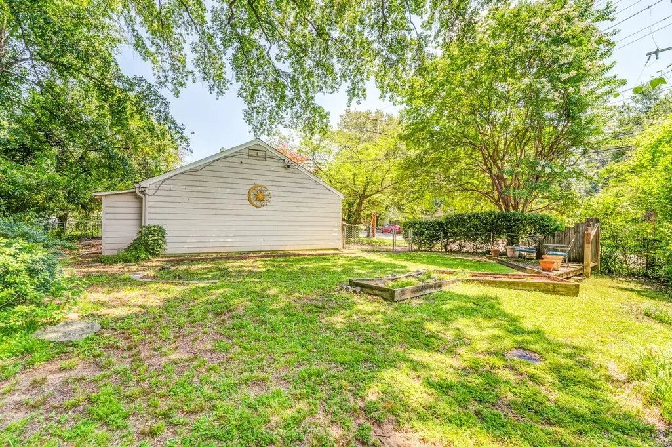
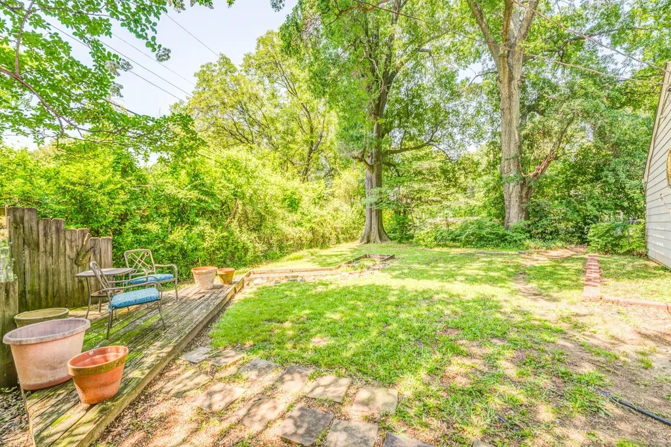
Charming home in the desirable Humes Heights neighborhood offering timeless character with thoughtful updates throughout. Situated on a spacious corner lot, this well-maintained home features an updated kitchen and bath, beautiful natural light, hardwood floors, generous living spaces, and a functional floor plan. A separate laundry room, abundant storage, and garage add everyday convenience, while the fenced backyard provides plenty of room to relax, entertain, or garden. Conveniently located near the University of Memphis, parks, shopping, dining, and major commuter routes, this move-in-ready home offers the perfect blend of classic charm and modern comfort. Donât miss this wonderful opportunity to own a beautifully cared-for Memphis home!
| Price History | |
|---|---|
| 7/6/2026 | Listed $249,900 |
| 7/24/2026 | 1$247,900 |
| 8/6/2026 | 2$244,900 |
| 8/19/2026 | 3$239,900 |
| 9/17/2026 | 7$225,000 |
General Features
| Heating | Central |
|---|---|
| Cooling | Central |
| Roof | Composition Shingles |
| Status | Active |
| Full Baths | 1 |
| Other Rooms | Entry Hall |
| Legal Subdivision Name | HUMES HEIGHTS ADDITION |
| Style | Traditional |
| Stories Count | 1 |
| County | Shelby |
| Class | Residential |
| Type | Detached Single Family |
| Condo | No |
| Area | 754D |
| Parcel Number | 045009 00027 |
| Status | Active |
| Annual City Tax | 1460 |
| Annual County Tax | 1522 |
| Sale/Rent | For Sale |
| Area | Chickasaw Gardens |
| Service Type | Full Service Listing |
| Neighborhood Association | None |
| Year Built | 1946 |
| Directions | From Poplar Ave turn south on Humes,Home will be on right. |
| City | Memphis |
| Virtual Tour | https://jmphotos.gofullframe.com/ut/77_S_Humes_St.html |
| DOM | 73 |
Interior Features
| Dining Room | 10x11 |
|---|---|
| Living Room | Eat-In Kitchen,LR/DR Combination |
| Living Room Dimensions | 11x15 |
| Bedroom 3 Dimensions | 11x10 |
| Bedroom 2 Dimensions | 11x10 |
| Beds | 3 |
| Total Baths | 1 |
| Number of Rooms | 7 |
| Downstairs Bedrooms | 3 |
| MISC. INTERIOR | Excl Some Window Treatmnt |
| FLOORS/CEILINGS | Hardwood Throughout,Tile |
| INTERIOR EQUIPMENT | Range/Oven |
| BEDROOM 3 DESCRIPTION | Level 1 |
| BEDROOM 2 DESCRIPTION | Level 1 |
Exterior Features
| Foundation | Conventional |
|---|---|
| Pool | None |
| Lot | 12 |
| Lot Size Area | 0.26 |
| Water & Sewer | Public Sewer,Public Water |
| Lot Size | 73X134 |
| Parking Display | G2A |
| Lot Description | Landscaped,Some Trees |
| # Covered Parking Spaces | 2 |
| PARKING/STORAGE | Driveway/Pad,Front-Load Garage |
| EXTERIOR/WINDOWS | Brick Veneer |
| Misc. Exterior | Patio |
Amenities
- Foreclosure
- Views
- Short Sale
- New Construction
- Adult 55+
- Lease To Own
- No HOA Fees
- Furnished
- Primary On Main
- Air Conditioning
- Seller Finance
- Green
- Fixer Upper
- Horse
- Golf
- Fireplace
- Deck
- Garage
- Basement
- Pool
Property vs Single Family Average in 38111
Price
Taxes
Year Built
Visits
 Copyright © 2026 Memphis Area Association of REALTORS®. The information provided is for the consumer's personal, non-commercial use and may not be used for any purpose other than to identify prospective properties that the consumer may be interested in purchasing. Information deemed reliable, but not guaranteed. Some or all of the listings displayed may not belong to the firm whose web site is being visited.
 MLS United® - All information deemed reliable but not guaranteed. All properties are subject to prior sale, change, or withdrawal. Neither listing broker(s) or information provider(s) shall be responsible for any typographical errors, misinformation, misprints and shall be held totally harmless. Listing(s) information is provided for consumer's personal, non-commercial use and may not be used for any purpose other than to identify prospective properties consumers may be interested in purchasing.
 Listing information provided courtesy of the Central West Tennessee Association of Realtors. IDX information is provided exclusively for consumers' personal, non-commercial use, and it may not be used for any purpose other than to identify prospective properties consumers may be interested in purchasing. The data is deemed reliable, but is not guaranteed accurate by the MLS.
Updated: September 21, 2026 6:27 PM UTC
Listing information provided courtesy of the Central West Tennessee Association of Realtors. IDX information is provided exclusively for consumers' personal, non-commercial use, and it may not be used for any purpose other than to identify prospective properties consumers may be interested in purchasing. The data is deemed reliable, but is not guaranteed accurate by the MLS.
Updated: September 21, 2026 6:27 PM UTC
 All information deemed reliable but not guaranteed. All properties are subject to prior sale, change or withdrawal. Neither listing broker(s) or information provider(s) shall be responsible for any typographical errors, misinformation, misprints and shall be held totally harmless. Listing(s) information is provided for consumer's personal, non-commercial use and may not be used for any purpose other than to identify prospective properties consumers may be interested in purchasing. The data relating
