
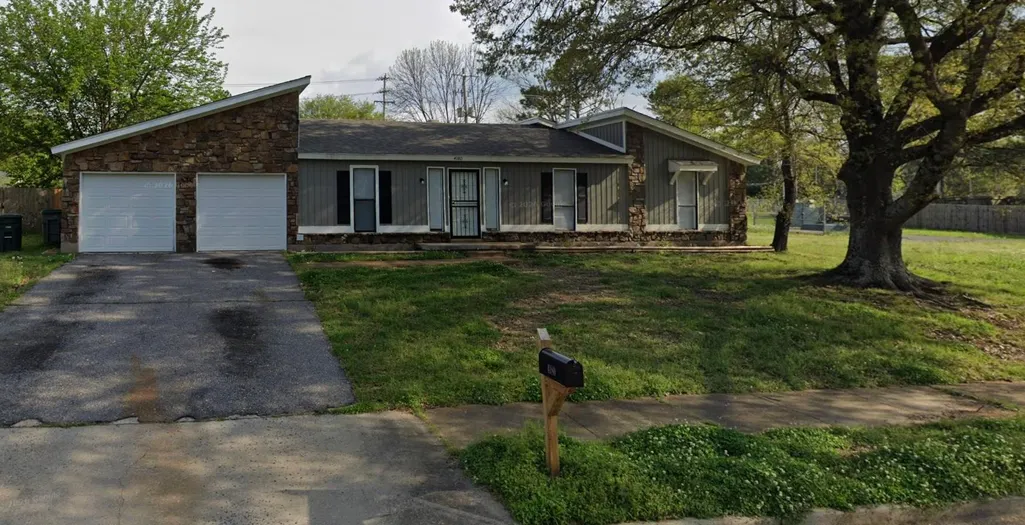
Address
4180 Runningbrook Cir, Memphis, TN
Price
$ 194,900
Property Attributes
- MLS#10226598
- TypeSingle Family
- Listing Status Active
- CountySHELBY
- CityMemphis
- AreaHickory Hill-Kirby High
- NeighborhoodRIDGEWAY ESTATES SEC H
- Zip38141
- StyleSoft Contemporary
- Year Built1978
- Taxes$ 2537
- Price$ 194,900
- Bedrooms3
- Full Bathrooms2
- Half Bathrooms0
- Sqr Footage1929
- Lot Size0.24 Acres
Data Source:
Memphis MLS (MAAR)
Property Description
Great investment opportunity or the perfect place to call home! This spacious property offers plenty of room, featuring a large bonus room that can be used as a playroom, media room, home office, or additional living space. Conveniently located just minutes from schools, shopping, and everyday amenities. The inviting den features a cozy fireplace, while wood laminate flooring flows throughout the main living areas and ceramic tile accents the eat-in kitchen. A dedicated laundry room adds convenience, and the fenced backyard provides plenty of space for outdoor entertaining. With great bones and endless potential, this home is ready for your personal touch or an income making property!
| Price History | |
|---|---|
| 7/21/2026 | Listed $194,900 |
General Features
| Heating | Central |
|---|---|
| Cooling | Ceiling Fan(s),Window Unit(s) |
| Roof | Composition Shingles |
| Fireplaces | 1 |
| Status | Active |
| Full Baths | 2 |
| Other Rooms | Bonus Room |
| Legal Subdivision Name | RIDGEWAY ESTATES SEC H |
| Style | Soft Contemporary |
| Stories Count | 1 |
| County | Shelby |
| Class | Residential |
| Type | Detached Single Family |
| Condo | No |
| Area | 786D |
| Parcel Number | 093510 N00003 |
| Status | Active |
| Annual City Tax | 1242 |
| Annual County Tax | 1295 |
| Sale/Rent | For Sale |
| Area | Hickory Hill/Kirby High |
| Service Type | Full Service Listing |
| Neighborhood Association | None |
| Year Built | 1978 |
| Directions | From Getwell Rd.,turn right on Goodman Rd E (MS-302),left on Pleasant Hill Rd.,right on E Holmes Rd.,left on Hickory Hill Rd.,right on E Raines Rd.,right on Shadowfall Dr.,left on Runningbrook Cir. |
| City | Memphis |
| DOM | 58 |
Interior Features
| Living Room | Eat-In Kitchen,Great Room,Pantry,Washer/Dryer Connections |
|---|---|
| Beds | 3 |
| Total Baths | 2 |
| Fireplace | In Den/Great Room |
| Number of Rooms | 6 |
| Downstairs Bedrooms | 3 |
| MISC. INTERIOR | Pull Down Attic Stairs,Attic Access,Cat/Dog Free House |
| FLOORS/CEILINGS | Part Carpet,Sprayed Ceiling,Tile,Wood Laminate Floors |
| INTERIOR EQUIPMENT | Range/Oven,Dishwasher,Microwave,Refrigerator,Cable Wired |
| BEDROOM 3 DESCRIPTION | Level 1 |
| BEDROOM 2 DESCRIPTION | Level 1 |
Exterior Features
| Foundation | Slab |
|---|---|
| Pool | None |
| Lot | 1323 |
| Lot Size Area | 0.24 |
| Water & Sewer | Electric Water Heater,Public Sewer,Public Water |
| Lot Size | 80X130 |
| Parking Display | ND |
| Lot Description | Level,Wood Fenced |
| PARKING/STORAGE | Driveway/Pad |
| EXTERIOR/WINDOWS | Aluminum Window(s),Storm Door(s),Wood/Composition |
| Misc. Exterior | Wrought Iron Security Drs,Porch,Patio |
Amenities
- Foreclosure
- Views
- Short Sale
- New Construction
- Adult 55+
- Lease To Own
- No HOA Fees
- Furnished
- Primary On Main
- Air Conditioning
- Seller Finance
- Green
- Fixer Upper
- Horse
- Golf
- Fireplace
- Deck
- Garage
- Basement
- Pool
Property vs Single Family Average in 38141
Price
Taxes
Year Built
Visits
 Copyright © 2026 Memphis Area Association of REALTORS®. The information provided is for the consumer's personal, non-commercial use and may not be used for any purpose other than to identify prospective properties that the consumer may be interested in purchasing. Information deemed reliable, but not guaranteed. Some or all of the listings displayed may not belong to the firm whose web site is being visited.
 MLS United® - All information deemed reliable but not guaranteed. All properties are subject to prior sale, change, or withdrawal. Neither listing broker(s) or information provider(s) shall be responsible for any typographical errors, misinformation, misprints and shall be held totally harmless. Listing(s) information is provided for consumer's personal, non-commercial use and may not be used for any purpose other than to identify prospective properties consumers may be interested in purchasing.
 Listing information provided courtesy of the Central West Tennessee Association of Realtors. IDX information is provided exclusively for consumers' personal, non-commercial use, and it may not be used for any purpose other than to identify prospective properties consumers may be interested in purchasing. The data is deemed reliable, but is not guaranteed accurate by the MLS.
Updated: September 21, 2026 6:27 PM UTC
Listing information provided courtesy of the Central West Tennessee Association of Realtors. IDX information is provided exclusively for consumers' personal, non-commercial use, and it may not be used for any purpose other than to identify prospective properties consumers may be interested in purchasing. The data is deemed reliable, but is not guaranteed accurate by the MLS.
Updated: September 21, 2026 6:27 PM UTC
 All information deemed reliable but not guaranteed. All properties are subject to prior sale, change or withdrawal. Neither listing broker(s) or information provider(s) shall be responsible for any typographical errors, misinformation, misprints and shall be held totally harmless. Listing(s) information is provided for consumer's personal, non-commercial use and may not be used for any purpose other than to identify prospective properties consumers may be interested in purchasing. The data relating
