
Price Reduction - Primary on Main


Address
3754 Wind Valley Dr, Memphis, TN
Price
$ 299,000
Property Attributes
- MLS#10227462
- TypeSingle Family
- Listing Status Active
- CountySHELBY
- CityMemphis
- AreaWindyke-Southwind
- NeighborhoodWINDYKE ESTATES SEC A
- Zip38125
- StyleTraditional
- Year Built1977
- Taxes$ 1913
- Price$ 299,000
- Bedrooms4
- Full Bathrooms3
- Half Bathrooms0
- Sqr Footage2276
- Lot Size0.29 Acres
Data Source:
Memphis MLS (MAAR)
Property Description
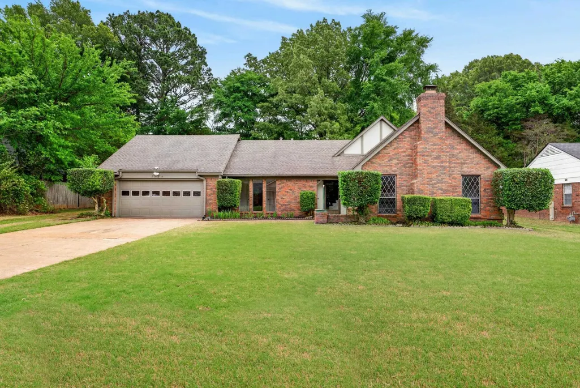
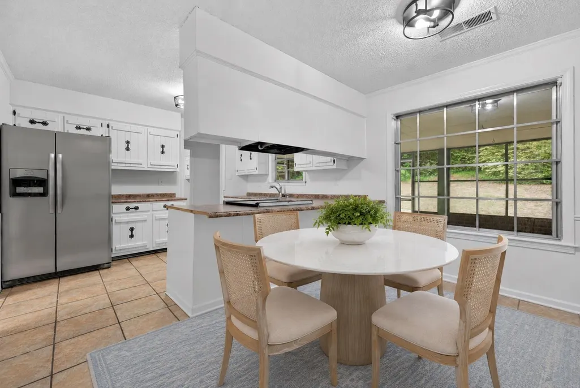
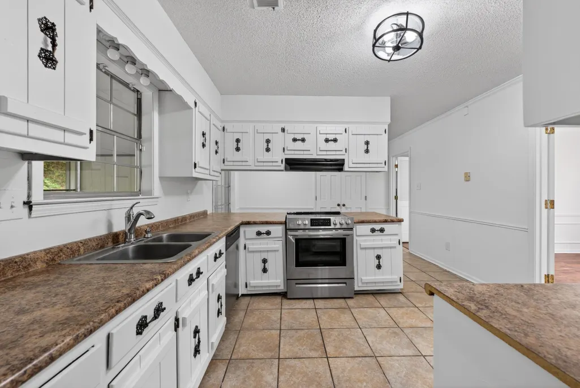
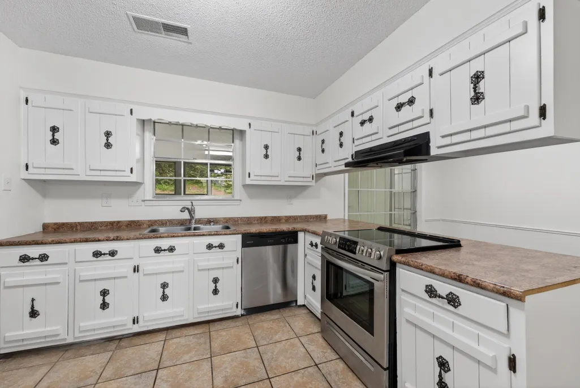
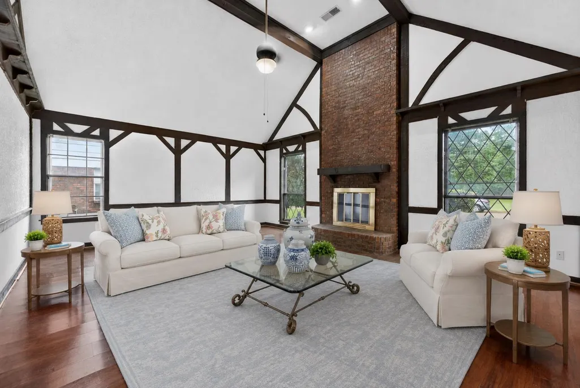
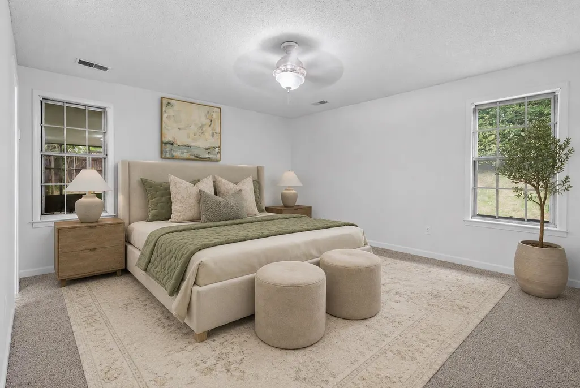
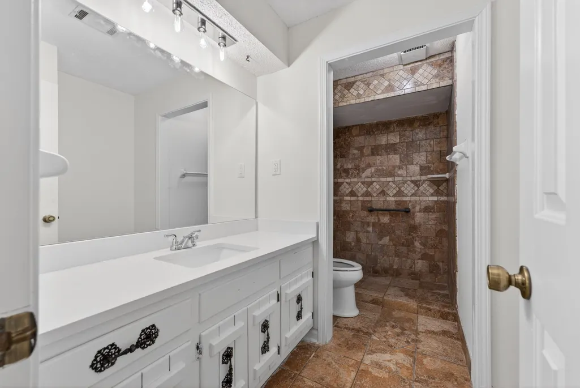
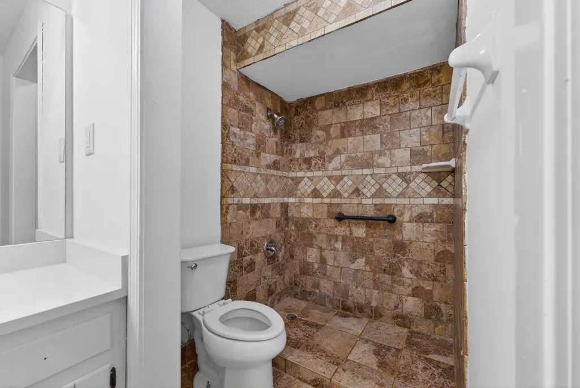
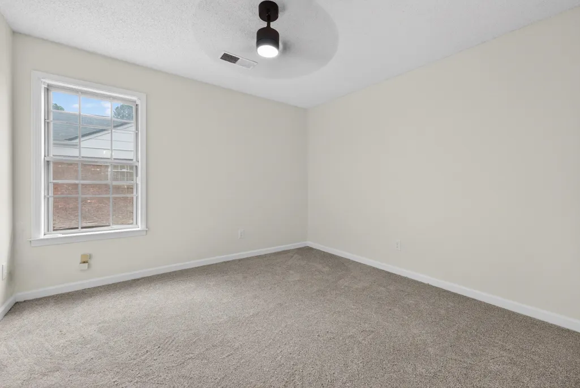
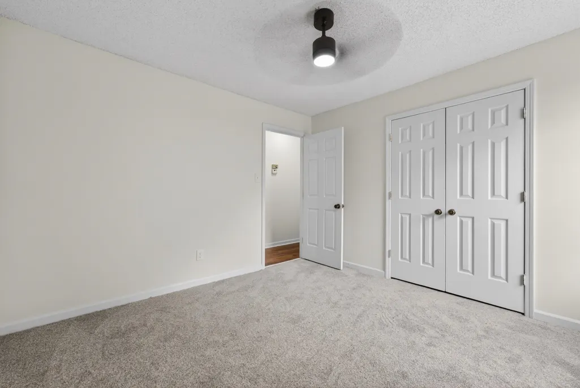
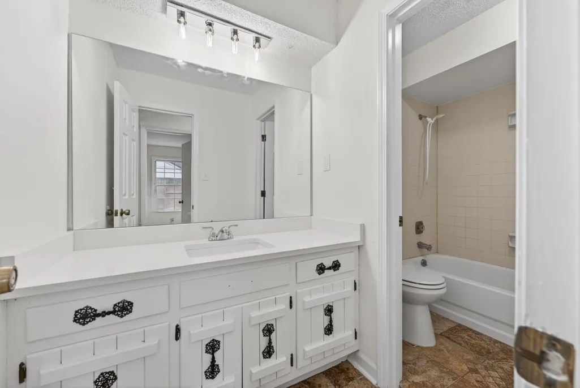
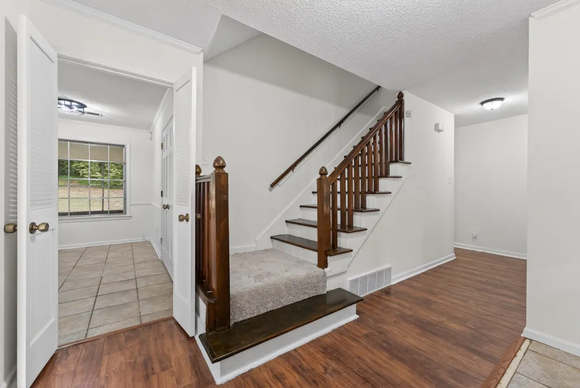
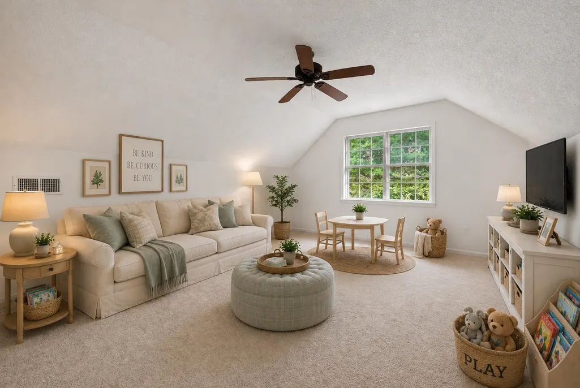
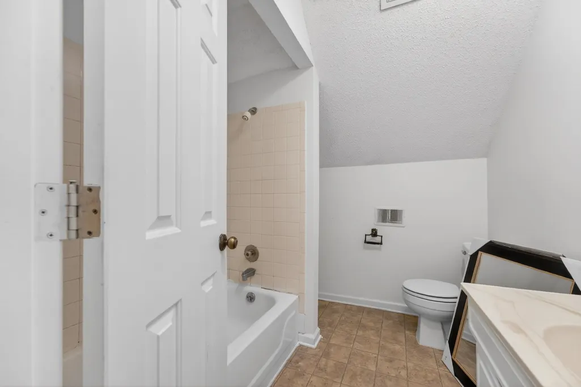
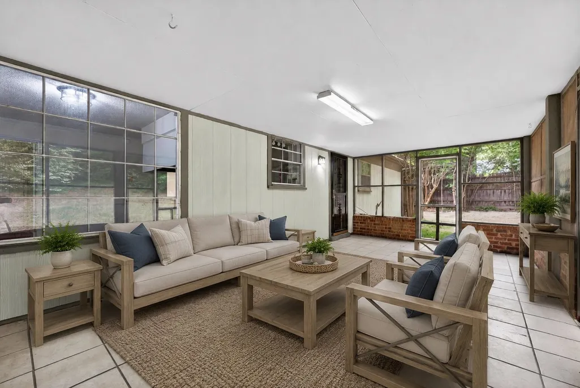
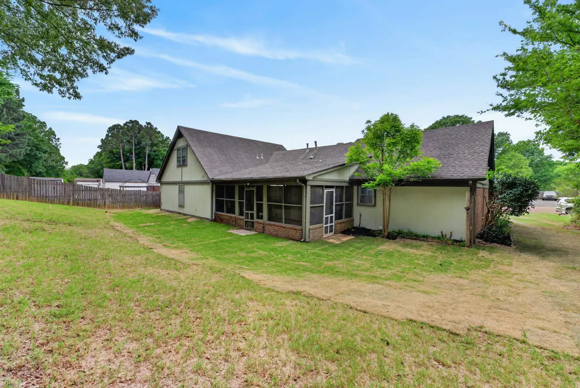
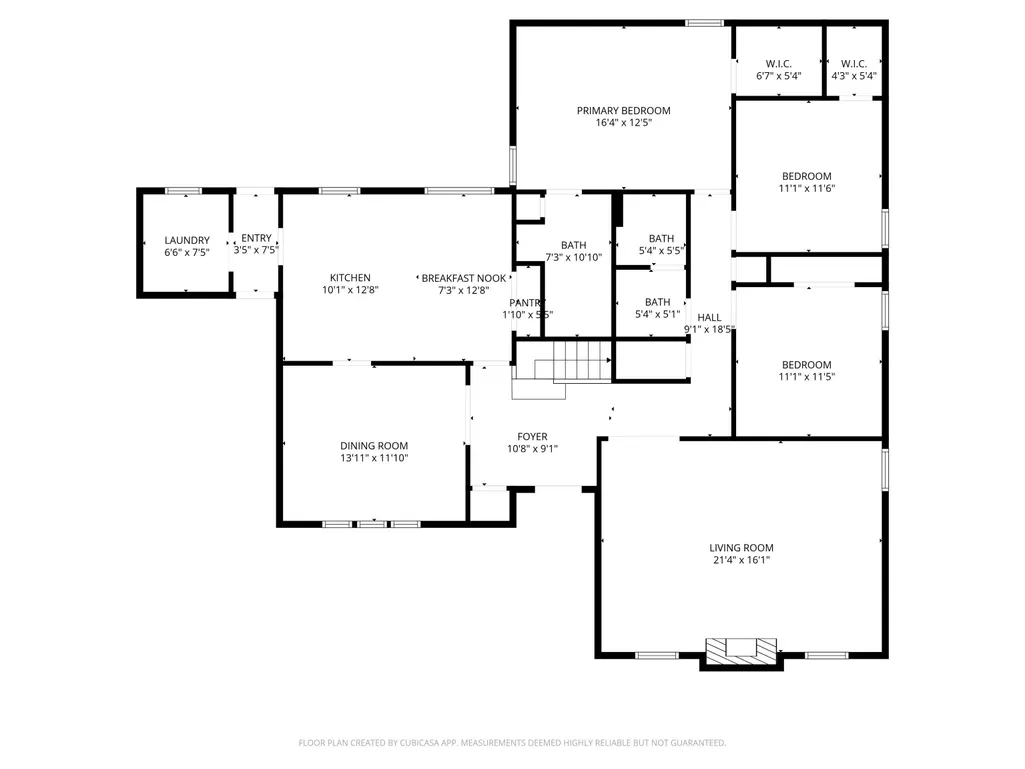
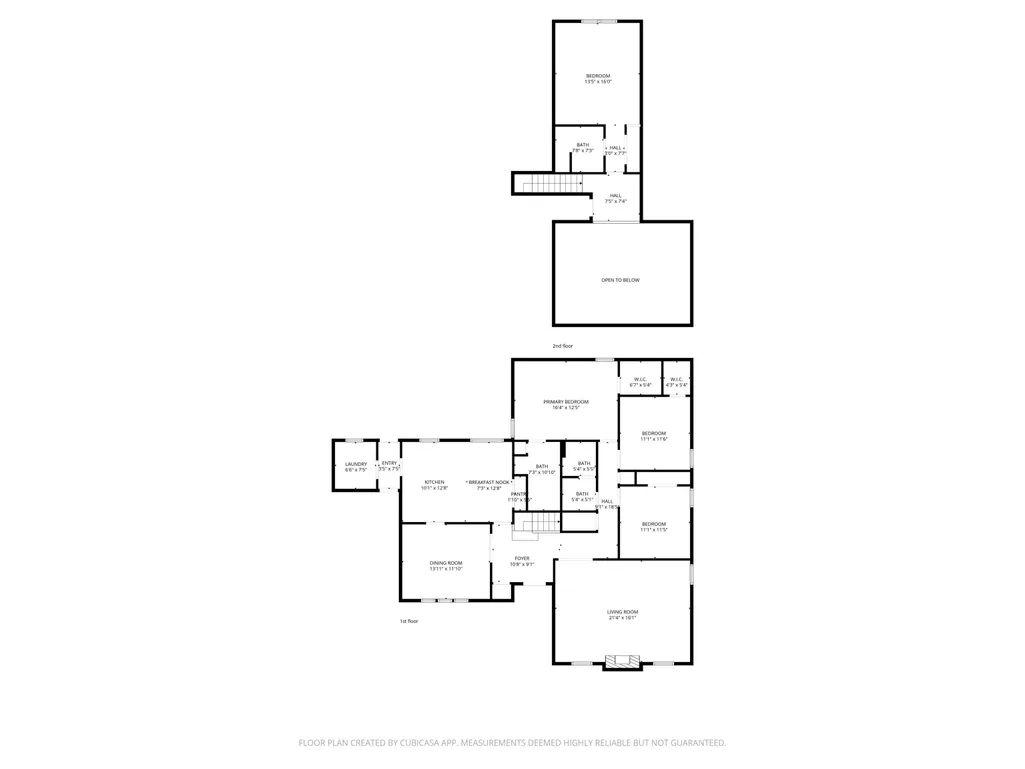
Move-in ready and thoughtfully updated, this 4-bedroom, 3-bath home offers a functional layout with three bedrooms on the main level. Fresh interior paint and professionally painted kitchen cabinetry create a bright, inviting feel throughout. The kitchen features updated appliances, including the stove, refrigerator, and dishwasher, all replaced within the past five years. Downstairs bathrooms have been refreshed with new countertops and mirrors. New carpet in bedrooms. Enjoy the screened-in back porch providing the perfect space to enjoy outdoor living year-round. With its well-planned updates and move-in-ready condition, this home is ready for its next owner. Some photos have been virtually staged.
| Price History | |
|---|---|
| 8/2/2026 | Listed $315,000 |
| 8/24/2026 | 6$299,000 |
General Features
| Heating | Central |
|---|---|
| Cooling | Central |
| Fireplaces | 1 |
| Status | Active |
| Full Baths | 3 |
| Other Rooms | Laundry Room,Storage Room |
| Legal Subdivision Name | WINDYKE ESTATES REV SEC A |
| Style | Traditional |
| Stories Count | 1.2 |
| County | Shelby |
| Class | Residential |
| Type | Detached Single Family |
| Condo | No |
| Area | 788B |
| Parcel Number | D0242N A00050 |
| Status | Active |
| Annual County Tax | 1913 |
| Sale/Rent | For Sale |
| Flood Insurance Required | No |
| Area | Windyke/Southwind |
| Service Type | Full Service Listing |
| Neighborhood Association | None |
| Year Built | 1977 |
| Directions | From Winchester and Germantown Rd,head East on Winchester,Take a right onto Wind Valley,the property is on your left. |
| City | Memphis |
| DOM | 46 |
Interior Features
| Dining Room | 13x11 |
|---|---|
| Living Room | Separate Living Room,Separate Dining Room,Eat-In Kitchen,Pantry,Island In Kitchen,Washer/Dryer Connections |
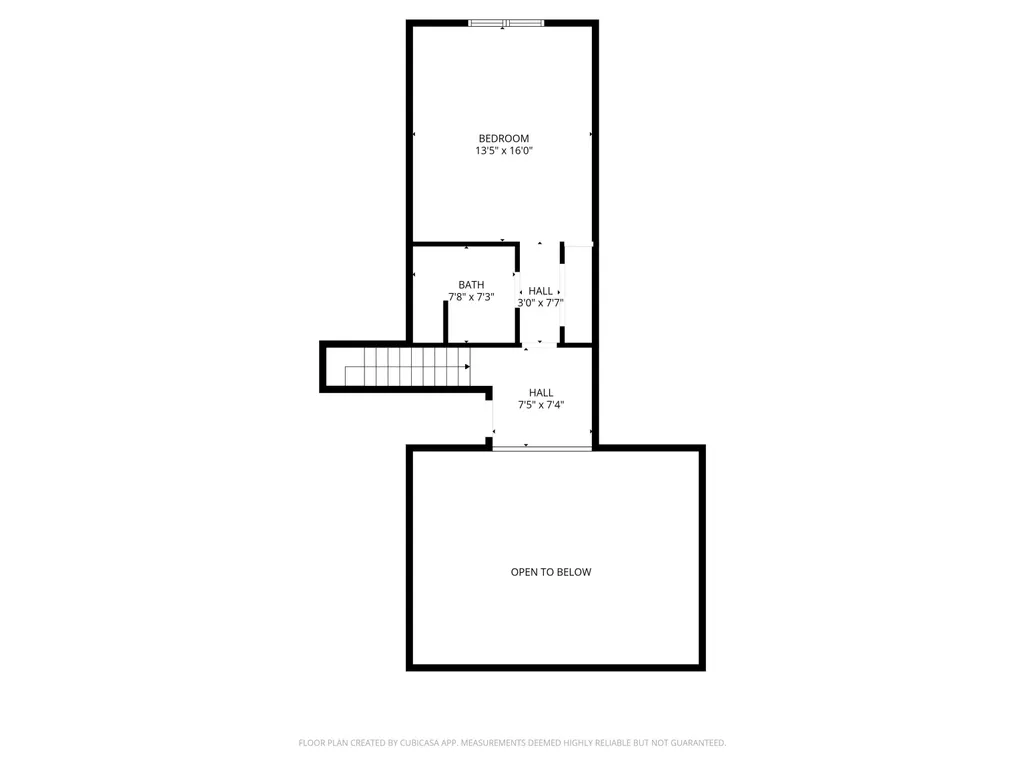
| Bedroom 4 Dimensions | 13x16 |
| Kitchen Dimensions | 10x12 |
| Living Room Dimensions | 21x16 |
| Bedroom 3 Dimensions | 11x11 |
| Bedroom 2 Dimensions | 11x11 |
| Beds | 4 |
| Total Baths | 3 |
| Number of Rooms | 7 |
| Downstairs Bedrooms | 3 |
| Breakfast Dimensions | 7x12 |
| BEDROOM 4 DESCRIPTION | Level 2,Private Full Bath |
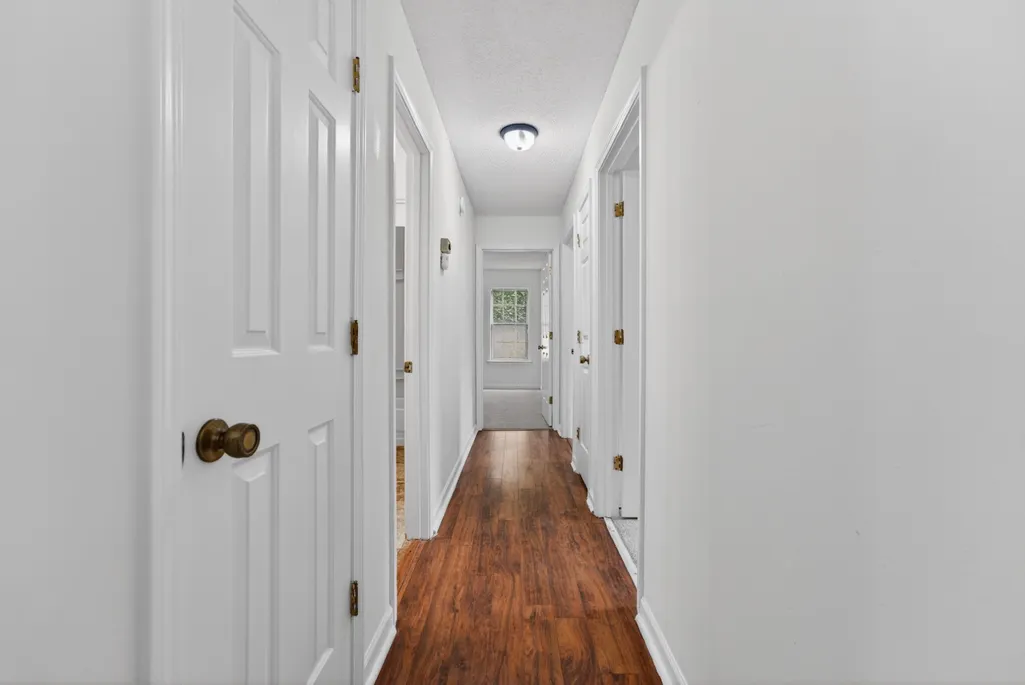
| FLOORS/CEILINGS | Wood Laminate Floors,Part Carpet,Tile |
| INTERIOR EQUIPMENT | Cooktop,Dishwasher,Refrigerator |
| BEDROOM 3 DESCRIPTION | Level 1,Shared Bath |
| BEDROOM 2 DESCRIPTION | Level 1,Shared Bath |
Exterior Features
| Pool | None |
|---|---|
| Lot | 5 |
| Lot Size Area | 0.29 |
| Lot Size | 91X142 |
| Parking Display | G2A |
| Lot Description | Landscaped,Professionally Landscaped |
| # Covered Parking Spaces | 2 |
| PARKING/STORAGE | Driveway/Pad,Garage Door Opener(s),Front-Load Garage |
| EXTERIOR/WINDOWS | Brick Veneer,Wood/Composition |
| Misc. Exterior | Screen Porch |
Amenities
- Foreclosure
- Views
- Short Sale
- New Construction
- Adult 55+
- Lease To Own
- No HOA Fees
- Furnished
- Primary On Main
- Air Conditioning
- Seller Finance
- Green
- Fixer Upper
- Horse
- Golf
- Fireplace
- Deck
- Garage
- Basement
- Pool
Property vs Single Family Average in 38125
Price
Taxes
Year Built
Visits
 Copyright © 2026 Memphis Area Association of REALTORS®. The information provided is for the consumer's personal, non-commercial use and may not be used for any purpose other than to identify prospective properties that the consumer may be interested in purchasing. Information deemed reliable, but not guaranteed. Some or all of the listings displayed may not belong to the firm whose web site is being visited.
 MLS United® - All information deemed reliable but not guaranteed. All properties are subject to prior sale, change, or withdrawal. Neither listing broker(s) or information provider(s) shall be responsible for any typographical errors, misinformation, misprints and shall be held totally harmless. Listing(s) information is provided for consumer's personal, non-commercial use and may not be used for any purpose other than to identify prospective properties consumers may be interested in purchasing.
 Listing information provided courtesy of the Central West Tennessee Association of Realtors. IDX information is provided exclusively for consumers' personal, non-commercial use, and it may not be used for any purpose other than to identify prospective properties consumers may be interested in purchasing. The data is deemed reliable, but is not guaranteed accurate by the MLS.
Updated: September 21, 2026 6:27 PM UTC
Listing information provided courtesy of the Central West Tennessee Association of Realtors. IDX information is provided exclusively for consumers' personal, non-commercial use, and it may not be used for any purpose other than to identify prospective properties consumers may be interested in purchasing. The data is deemed reliable, but is not guaranteed accurate by the MLS.
Updated: September 21, 2026 6:27 PM UTC
 All information deemed reliable but not guaranteed. All properties are subject to prior sale, change or withdrawal. Neither listing broker(s) or information provider(s) shall be responsible for any typographical errors, misinformation, misprints and shall be held totally harmless. Listing(s) information is provided for consumer's personal, non-commercial use and may not be used for any purpose other than to identify prospective properties consumers may be interested in purchasing. The data relating
