
Price Reduction - Primary on Main







Address
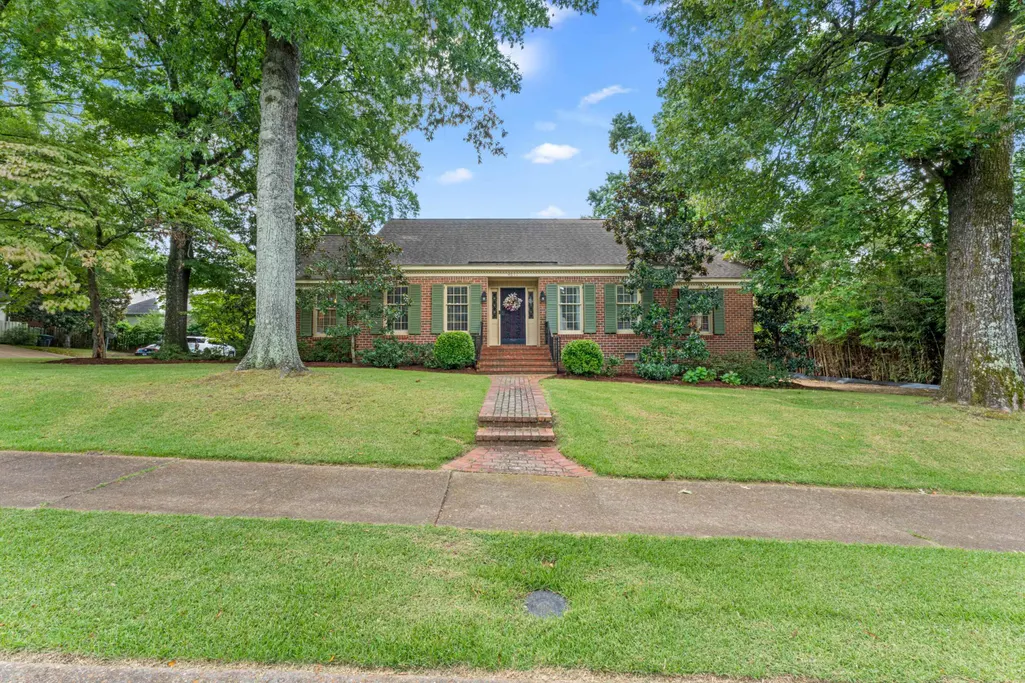
4611 Shady Grove Rd, Memphis, TN
Price
$ 459,000
Property Attributes
- MLS#10228513
- TypeSingle Family
- Listing Status Active
- CountySHELBY
- CityMemphis
- AreaWhite Station
- NeighborhoodTRIPLETT
- Zip38117
- StyleTraditional
- Year Built1965
- Taxes$ 5772
- Price$ 459,000
- Bedrooms3
- Full Bathrooms2
- Half Bathrooms1
- Sqr Footage2270
- Lot Size0.28 Acres
Data Source:
Memphis MLS (MAAR)
Property Description
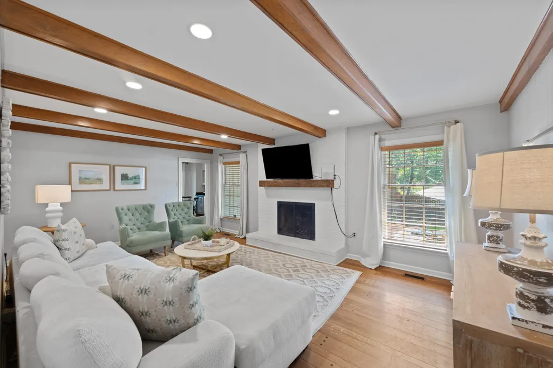
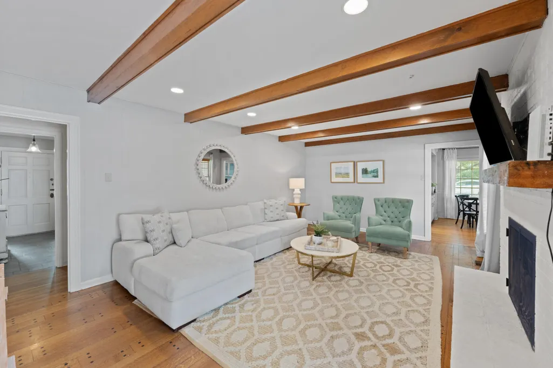
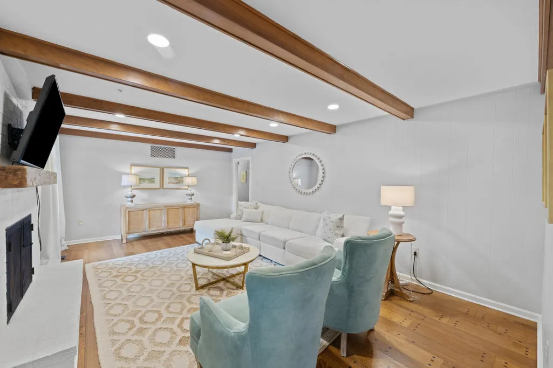
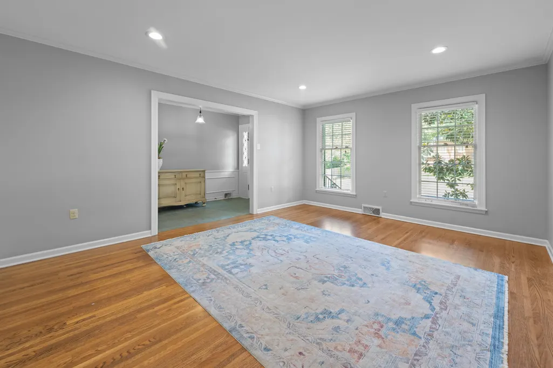
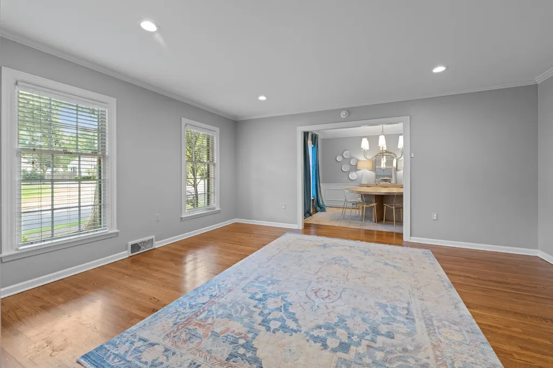
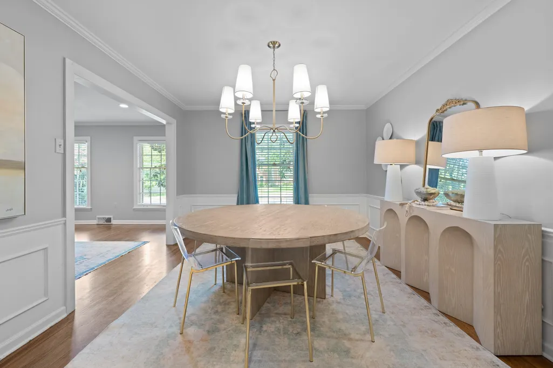
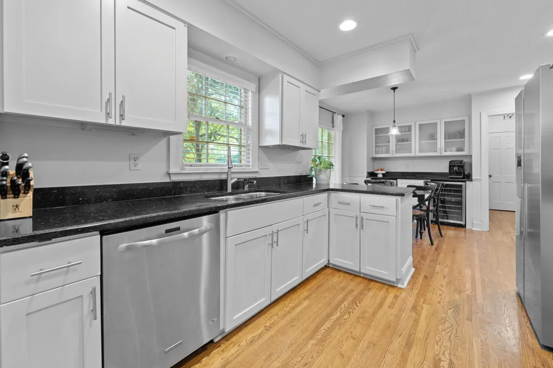
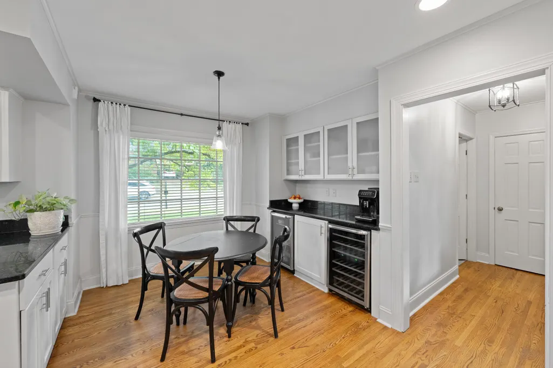
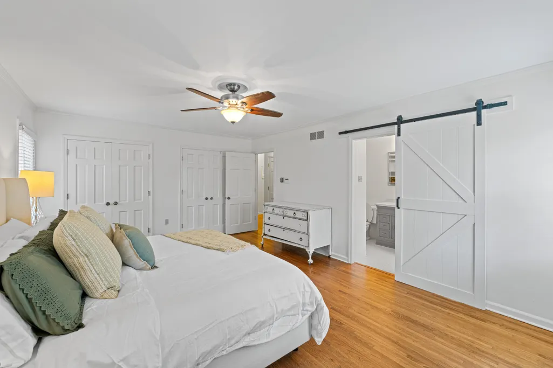
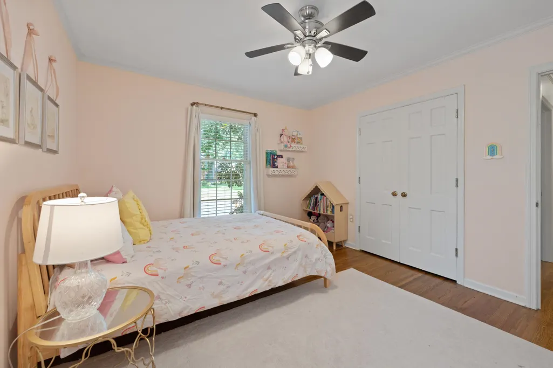
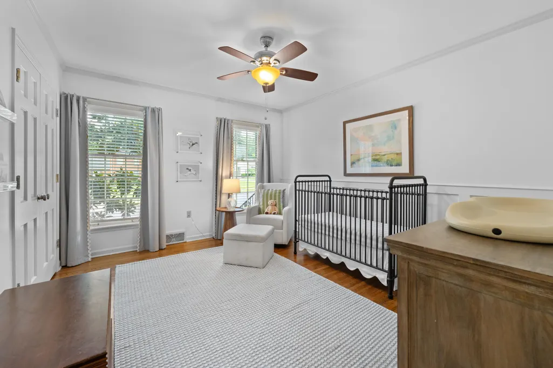
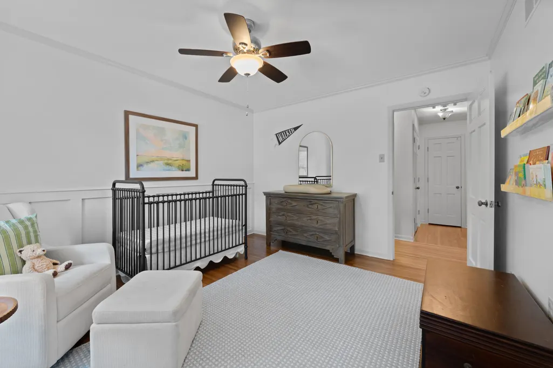
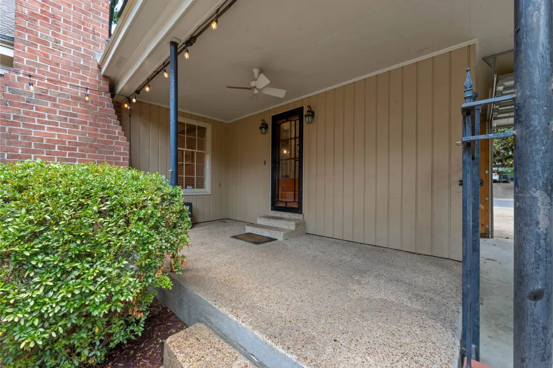
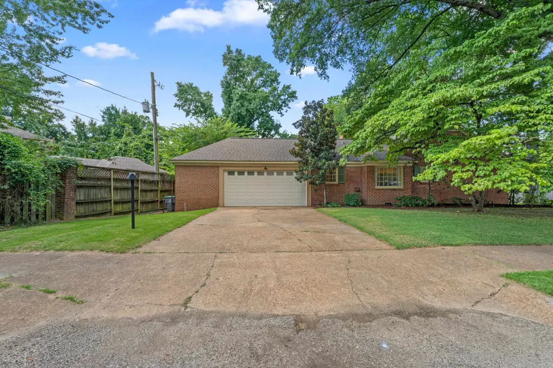
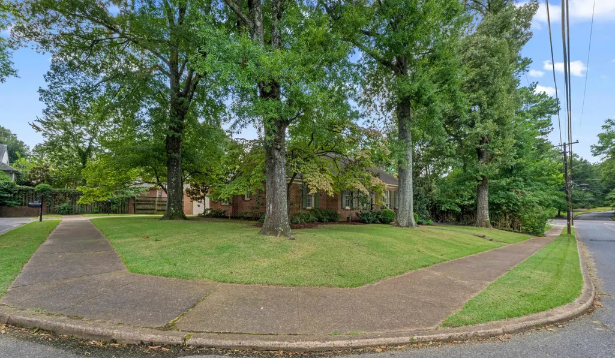
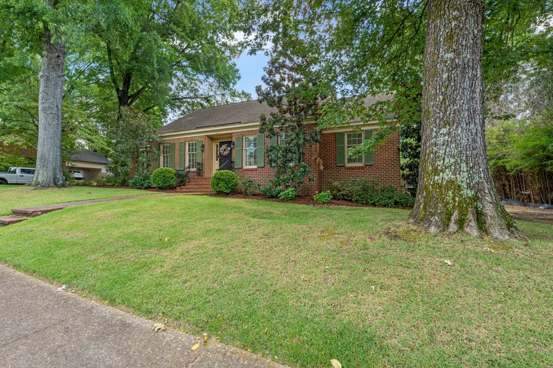
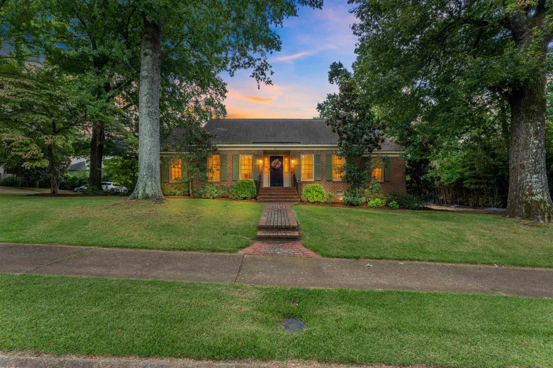
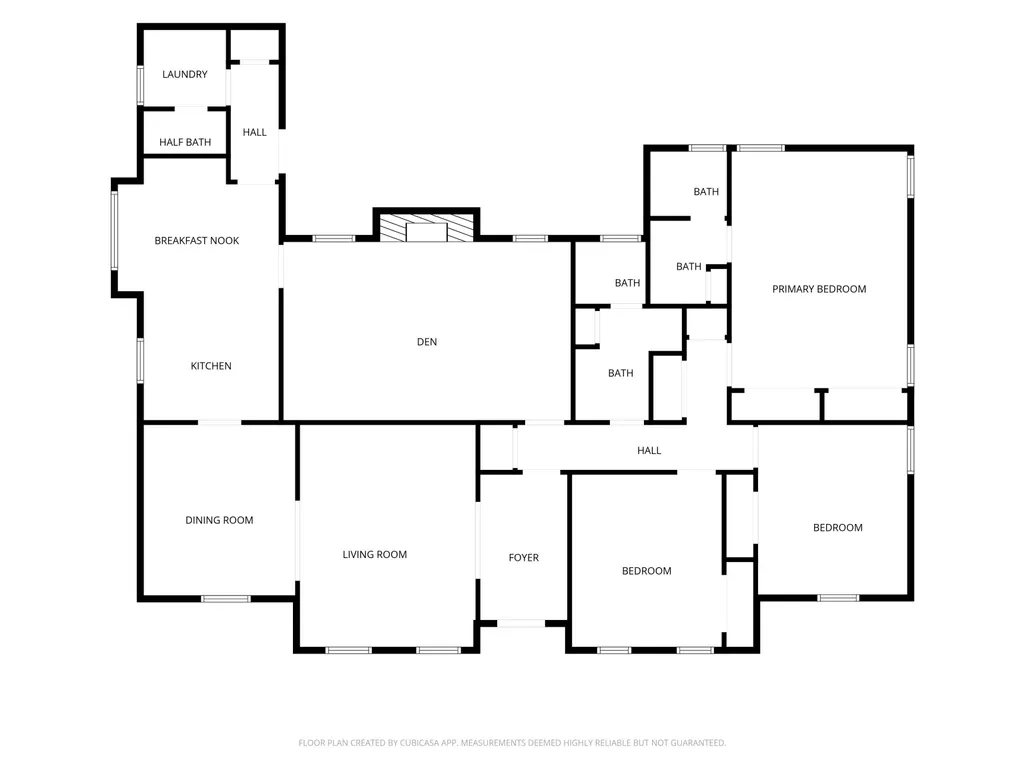
Charming, well-maintained East Memphis brick home on a convenient street that offers incredible privacy and a surprisingly secluded feel with no immediate neighbors. This property exudes quality and fine attention to detail, featuring gorgeous hardwood floors, pegged hardwoods in the den, neutral paint, smooth ceilings, and spacious rooms throughout. One level floor plan with an updated kitchen equipped with double ovens and a versatile beverage center featuring dual refrigerators. Designed where smart security meets architectural lightness, the California-style garage brilliantly encloses the spacious backyardâdelivering ultimate safety while preserving a breezy, open-air connection to the landscape. Perfectly situated in the highly desirable White Station school district and within easy walking distance to St. Mary's School, this prime location places you moments from the area's best shopping and dining. A true East Memphis prize in a phenomenal setting!
| Price History | |
|---|---|
| 8/18/2026 | Listed $469,000 |
| 9/4/2026 | 3$459,000 |
General Features
| Heating | Central,Gas |
|---|---|
| Cooling | Central |
| Roof | Composition Shingles |
| Fireplaces | 1 |
| Status | Active |
| Full Baths | 2 |
| Half Baths | 1 |
| Other Rooms | Laundry Room,Entry Hall,Attic,Storage Room |
| Legal Subdivision Name | TRIPLETT |
| Style | Traditional |
| Stories Count | 1 |
| County | Shelby |
| Class | Residential |
| Type | Detached Single Family |
| Condo | No |
| Area | 756E |
| Parcel Number | 057019 00002 |
| Status | Active |
| Annual City Tax | 2826 |
| Annual County Tax | 2946 |
| Sale/Rent | For Sale |
| Area | White Station |
| Service Type | Full Service Listing |
| Neighborhood Association | None |
| Year Built | 1965 |
| Directions | From Poplar turn north onto Perkins Ext. at Laurelwood. Turn right (east) onto Shady Grove. Small through street between Perkins and Perkins Ext. Home is on the right (south) side of street and on co |
| City | Memphis |
| DOM | 30 |
Interior Features
| Dining Room | 13x12 |
|---|---|
| Living Room | Separate Living Room,Separate Dining Room,Separate Den,Updated/Renovated Kitchen,Eat-In Kitchen |
| Kitchen Dimensions | 10x10 |
| Living Room Dimensions | 17x13 |
| Bedroom 3 Dimensions | 13x11 |
| Bedroom 2 Dimensions | 13x11 |
| Beds | 3 |
| Total Baths | 2.1 |
| Fireplace | Masonry,In Den/Great Room |
| Number of Rooms | 8 |
| Downstairs Bedrooms | 3 |
| Breakfast Dimensions | 12x10 |
| MISC. INTERIOR | All Window Treatments,Pull Down Attic Stairs |
| FLOORS/CEILINGS | Hardwood Throughout,Tile,Smooth Ceiling |
| INTERIOR EQUIPMENT | Self Cleaning Oven,Double Oven,Cooktop,Disposal,Dishwasher,Microwave |
| BEDROOM 3 DESCRIPTION | Hardwood Floor,Level 1,Shared Bath,Smooth Ceiling |
| BEDROOM 2 DESCRIPTION | Hardwood Floor,Level 1,Shared Bath,Smooth Ceiling |
Exterior Features
| Foundation | Conventional |
|---|---|
| Pool | None |
| Lot | 4 |
| Lot Size Area | 0.28 |
| Water & Sewer | Gas Water Heater,Public Sewer,Public Water |
| Lot Size | 107X113 |
| Parking Display | G2A |
| Lot Description | Some Trees,Corner,Wood Fenced,Brick/Stone Fenced |
| # Covered Parking Spaces | 2 |
| PARKING/STORAGE | Driveway/Pad,Storage Room(s),Garage Door Opener(s),Side-Load Garage,On-Street Parking |
| EXTERIOR/WINDOWS | Brick Veneer,Wood/Composition |
| Misc. Exterior | Patio,Brick or Stone Fence,Wood Fence |
Amenities
- Foreclosure
- Views
- Short Sale
- New Construction
- Adult 55+
- Lease To Own
- No HOA Fees
- Furnished
- Primary On Main
- Air Conditioning
- Seller Finance
- Green
- Fixer Upper
- Horse
- Golf
- Fireplace
- Deck
- Garage
- Basement
- Pool
Property vs Single Family Average in 38117
Price
Taxes
Year Built
Visits
 Copyright © 2026 Memphis Area Association of REALTORS®. The information provided is for the consumer's personal, non-commercial use and may not be used for any purpose other than to identify prospective properties that the consumer may be interested in purchasing. Information deemed reliable, but not guaranteed. Some or all of the listings displayed may not belong to the firm whose web site is being visited.
 MLS United® - All information deemed reliable but not guaranteed. All properties are subject to prior sale, change, or withdrawal. Neither listing broker(s) or information provider(s) shall be responsible for any typographical errors, misinformation, misprints and shall be held totally harmless. Listing(s) information is provided for consumer's personal, non-commercial use and may not be used for any purpose other than to identify prospective properties consumers may be interested in purchasing.
 Listing information provided courtesy of the Central West Tennessee Association of Realtors. IDX information is provided exclusively for consumers' personal, non-commercial use, and it may not be used for any purpose other than to identify prospective properties consumers may be interested in purchasing. The data is deemed reliable, but is not guaranteed accurate by the MLS.
Updated: September 21, 2026 6:27 PM UTC
Listing information provided courtesy of the Central West Tennessee Association of Realtors. IDX information is provided exclusively for consumers' personal, non-commercial use, and it may not be used for any purpose other than to identify prospective properties consumers may be interested in purchasing. The data is deemed reliable, but is not guaranteed accurate by the MLS.
Updated: September 21, 2026 6:27 PM UTC
 All information deemed reliable but not guaranteed. All properties are subject to prior sale, change or withdrawal. Neither listing broker(s) or information provider(s) shall be responsible for any typographical errors, misinformation, misprints and shall be held totally harmless. Listing(s) information is provided for consumer's personal, non-commercial use and may not be used for any purpose other than to identify prospective properties consumers may be interested in purchasing. The data relating
