
Price Reduction - Primary on Main



Address
400 Fairhope Rd, Memphis, TN
Price
$ 113,000
Property Attributes
- MLS#10228897
- TypeSingle Family
- Listing Status Active
- CountySHELBY
- CityMemphis
- AreaMitchell-Westwood
- NeighborhoodJ E WALKER HOMES
- Zip38109
- StyleRanch
- Year Built1961
- Taxes$ 868
- Price$ 113,000
- Bedrooms3
- Full Bathrooms1
- Half Bathrooms0
- Sqr Footage972
- Lot Size0.19 Acres
Data Source:
Memphis MLS (MAAR)
Property Description
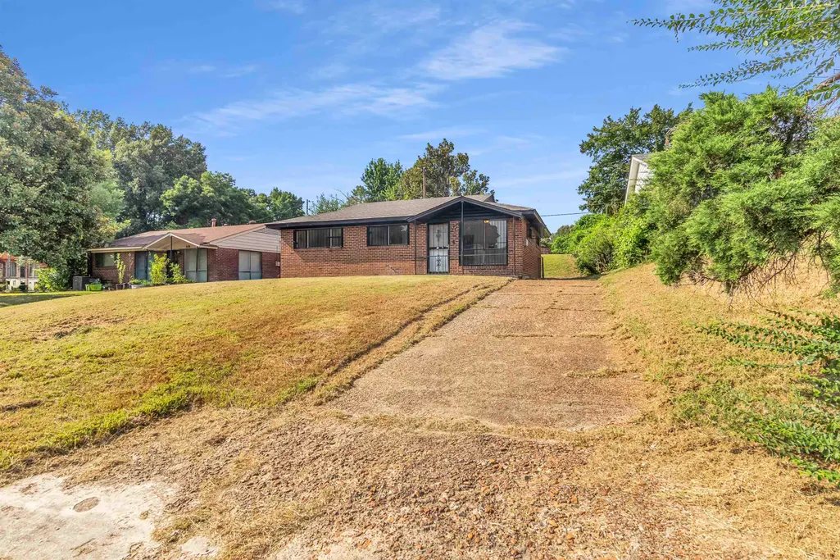
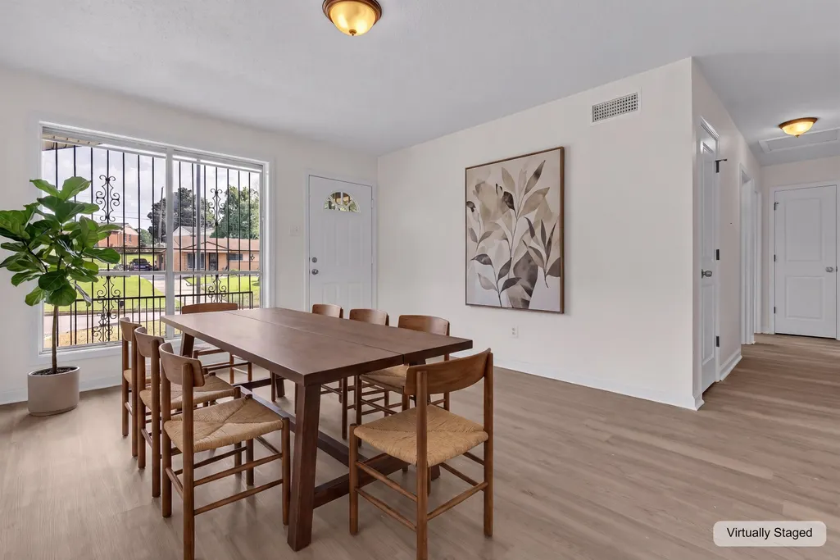
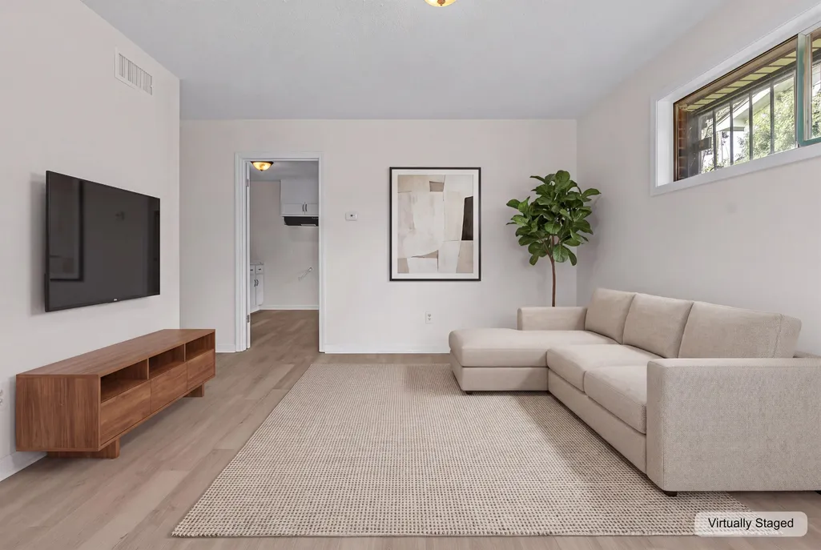
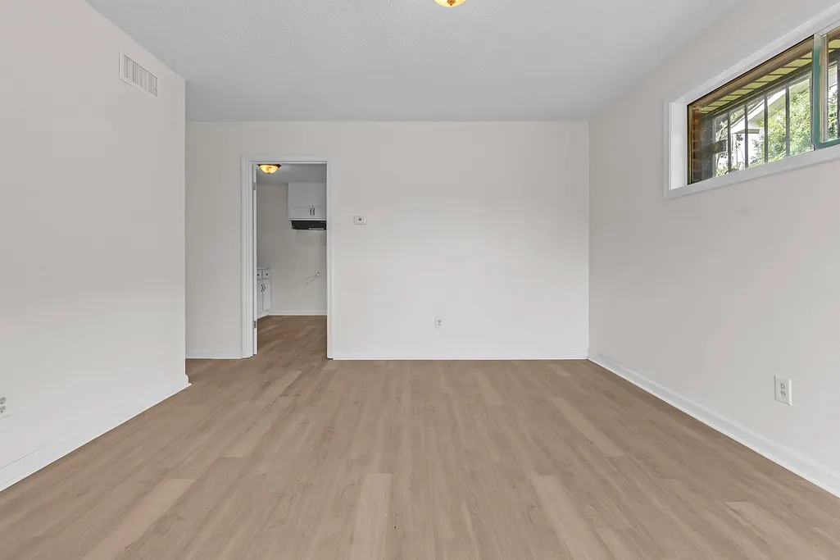
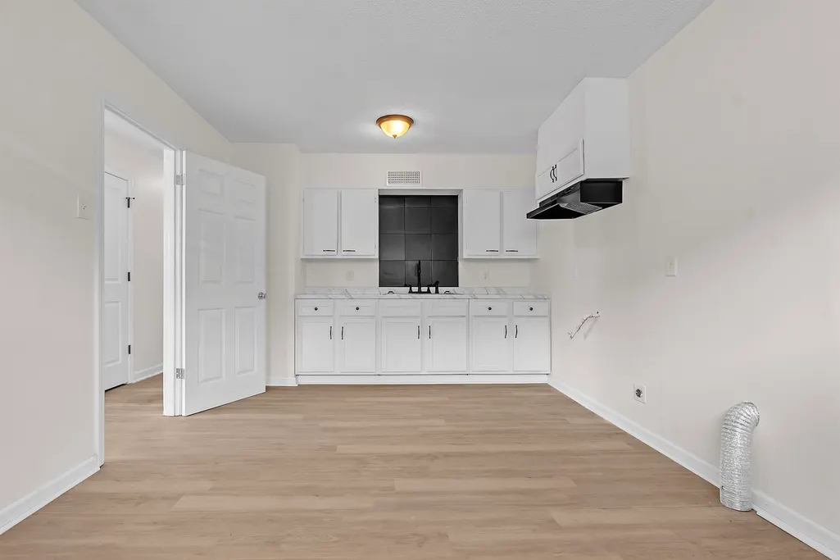
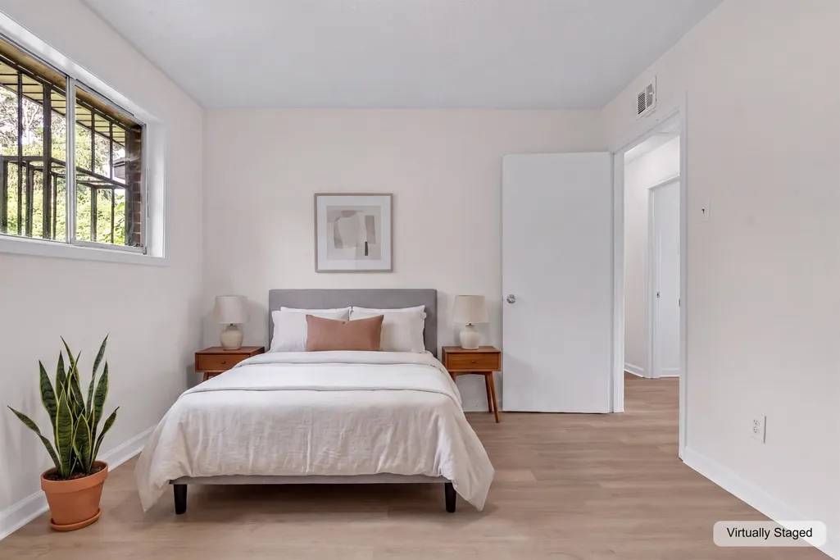
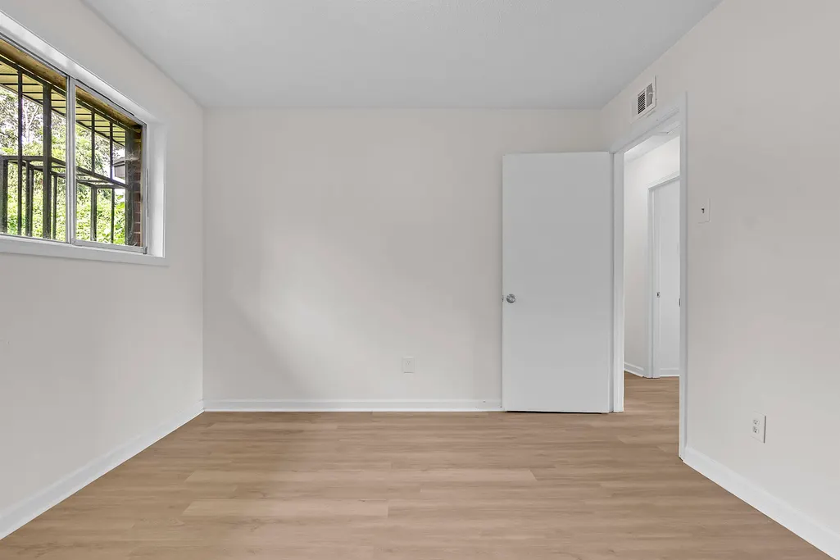
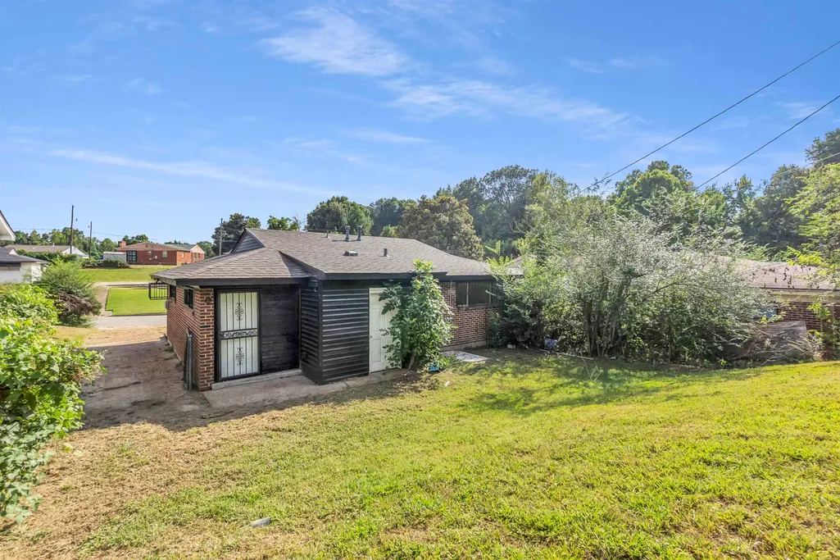
Renovated three bedroom, one bath home at a price point that works for a first-time buyer or an investor. Updates include a new roof, recently replaced HVAC, new flooring, fresh paint throughout, electrical updates, and all windows reworked. The bath has a new vanity, fixtures and a tiled tub surround, and the kitchen has white cabinets and a black tile backsplash. Deep lot with a long driveway and an open back yard.
| Price History | |
|---|---|
| 8/21/2026 | Listed $120,000 |
| 8/31/2026 | 5$115,000 |
| 9/14/2026 | 2$113,000 |
General Features
| Heating | Central |
|---|---|
| Cooling | Other (See REMARKS) |
| Roof | Composition Shingles |
| Status | Active |
| Full Baths | 1 |
| Other Rooms | Attic |
| Legal Subdivision Name | DR J E WALKER HOME J-2B |
| Style | Ranch |
| Stories Count | 1 |
| County | Shelby |
| Class | Residential |
| Type | Detached Single Family |
| Condo | No |
| Area | 762B |
| Parcel Number | 075087 00063 |
| Status | Active |
| Annual City Tax | 425 |
| Annual County Tax | 443 |
| Sale/Rent | For Sale |
| Area | Mitchell/Westwood |
| Service Type | Full Service Listing |
| Neighborhood Association | None |
| Year Built | 1961 |
| Directions | From I-240 W,Exit 25A to I-69 S,then Exit 5B to W Brooks Rd. Continue on E Brooks Rd 2.5mi. Left on New Horn Lake Rd,Right on W Mitchell Rd,Left on Rochester Rd,Right on Carbon Rd,Left on Yokley Rd,R |
| City | Memphis |
| DOM | 27 |
Interior Features
| Living Room | LR/DR Combination,Updated/Renovated Kitchen,Eat-In Kitchen,Washer/Dryer Connections,W/D Connection in Kitchen,Vinyl/Luxury Vinyl Floor |
|---|---|
| Beds | 3 |
| Total Baths | 1 |
| Number of Rooms | 5 |
| Downstairs Bedrooms | 3 |
| MISC. INTERIOR | Pull Down Attic Stairs,Attic Access,Vent Hood/Exhaust Fan |
| FLOORS/CEILINGS | Vinyl/Luxury Vinyl Floor,Textured Ceiling |
| BEDROOM 3 DESCRIPTION | Level 1,Shared Bath,Vinyl/Luxury Vinyl Floor |
| BEDROOM 2 DESCRIPTION | Level 1,Shared Bath,Vinyl/Luxury Vinyl Floor |
Exterior Features
| Pool | None |
|---|---|
| Lot | 465 |
| Lot Size Area | 0.19 |
| Water & Sewer | Public Water,Public Sewer |
| Lot Size | 55X164 |
| Parking Display | N0 |
| Lot Description | Some Trees,Level |
| PARKING/STORAGE | Driveway/Pad |
| EXTERIOR/WINDOWS | Brick Veneer,Aluminum Window(s),Steel Insulated Door(s) |
| Misc. Exterior | Wrought Iron Security Drs,Porch,Patio,Storage |
Amenities
- Foreclosure
- Views
- Short Sale
- New Construction
- Adult 55+
- Lease To Own
- No HOA Fees
- Furnished
- Primary On Main
- Air Conditioning
- Seller Finance
- Green
- Fixer Upper
- Horse
- Golf
- Fireplace
- Deck
- Garage
- Basement
- Pool
Property vs Single Family Average in 38109
Price
Taxes
Year Built
Visits
 Copyright © 2026 Memphis Area Association of REALTORS®. The information provided is for the consumer's personal, non-commercial use and may not be used for any purpose other than to identify prospective properties that the consumer may be interested in purchasing. Information deemed reliable, but not guaranteed. Some or all of the listings displayed may not belong to the firm whose web site is being visited.
 MLS United® - All information deemed reliable but not guaranteed. All properties are subject to prior sale, change, or withdrawal. Neither listing broker(s) or information provider(s) shall be responsible for any typographical errors, misinformation, misprints and shall be held totally harmless. Listing(s) information is provided for consumer's personal, non-commercial use and may not be used for any purpose other than to identify prospective properties consumers may be interested in purchasing.
 Listing information provided courtesy of the Central West Tennessee Association of Realtors. IDX information is provided exclusively for consumers' personal, non-commercial use, and it may not be used for any purpose other than to identify prospective properties consumers may be interested in purchasing. The data is deemed reliable, but is not guaranteed accurate by the MLS.
Updated: September 21, 2026 6:27 PM UTC
Listing information provided courtesy of the Central West Tennessee Association of Realtors. IDX information is provided exclusively for consumers' personal, non-commercial use, and it may not be used for any purpose other than to identify prospective properties consumers may be interested in purchasing. The data is deemed reliable, but is not guaranteed accurate by the MLS.
Updated: September 21, 2026 6:27 PM UTC
 All information deemed reliable but not guaranteed. All properties are subject to prior sale, change or withdrawal. Neither listing broker(s) or information provider(s) shall be responsible for any typographical errors, misinformation, misprints and shall be held totally harmless. Listing(s) information is provided for consumer's personal, non-commercial use and may not be used for any purpose other than to identify prospective properties consumers may be interested in purchasing. The data relating
