
Primary on Main










Address
1947 E Gladney Dr E, Memphis, TN
Price
$ 195,500
Property Attributes
- MLS#10230662
- TypeSingle Family
- Listing Status Active
- CountySHELBY
- CityMemphis
- AreaSouth Memphis-Glenview
- NeighborhoodTHAMES-SAMUELS
- Zip38114
- StyleTraditional
- Year Built1977
- Taxes$ 1571
- Price$ 195,500
- Bedrooms3
- Full Bathrooms2
- Half Bathrooms0
- Sqr Footage1639
- Lot Size0.24 Acres
Data Source:
Memphis MLS (MAAR)
Property Description
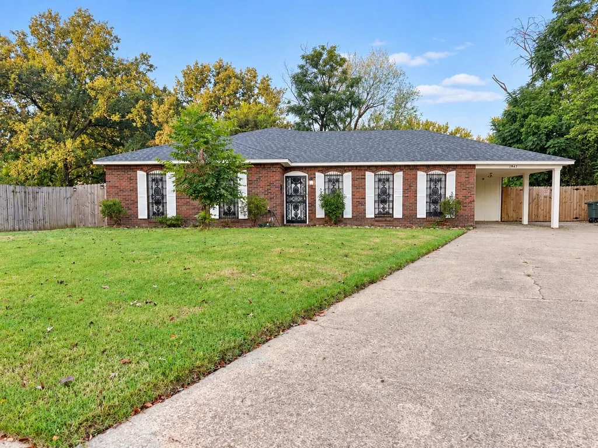
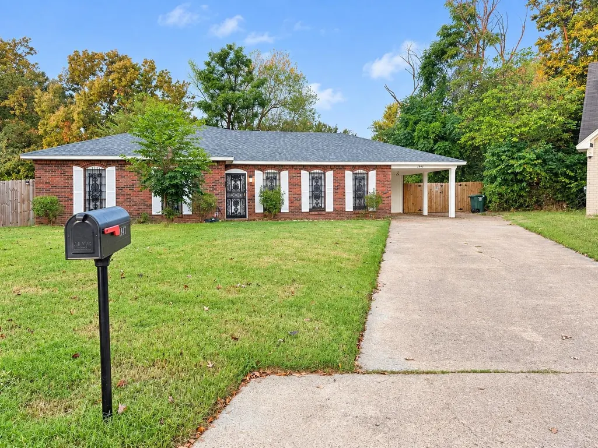
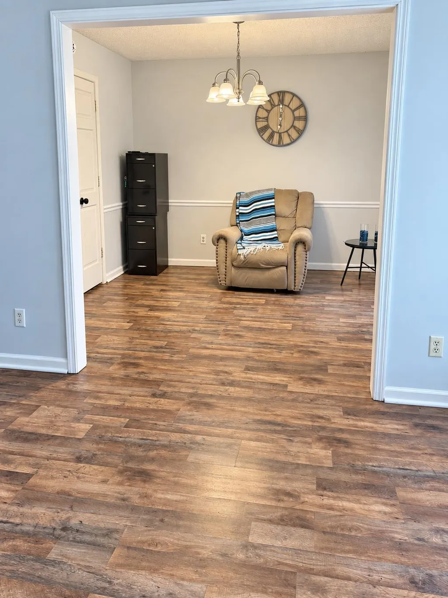
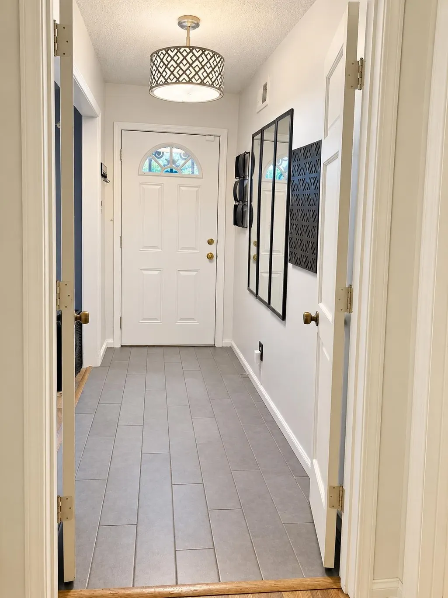
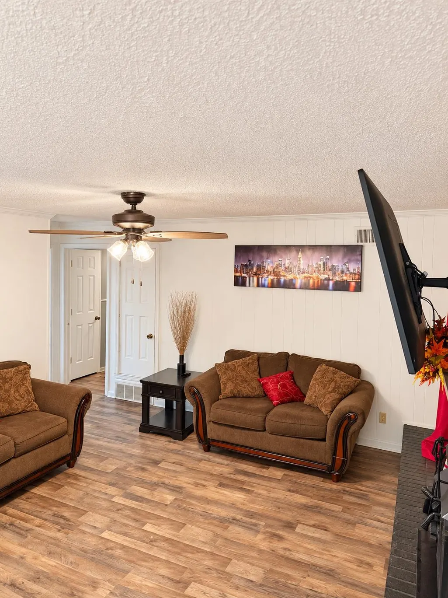
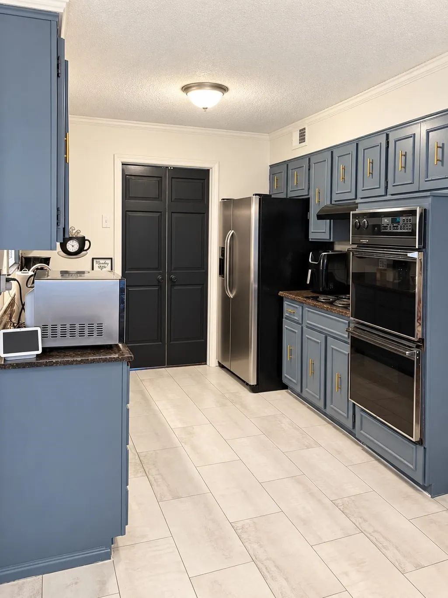
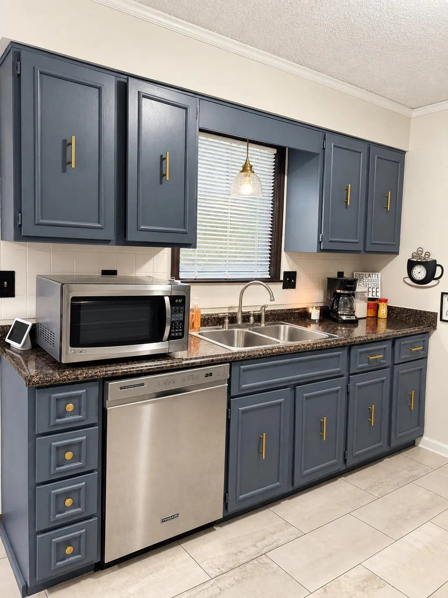
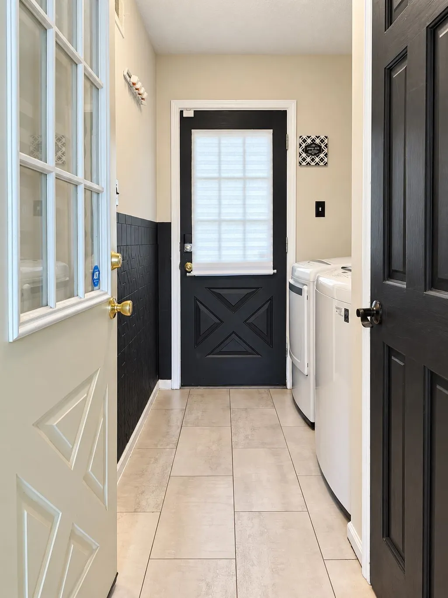
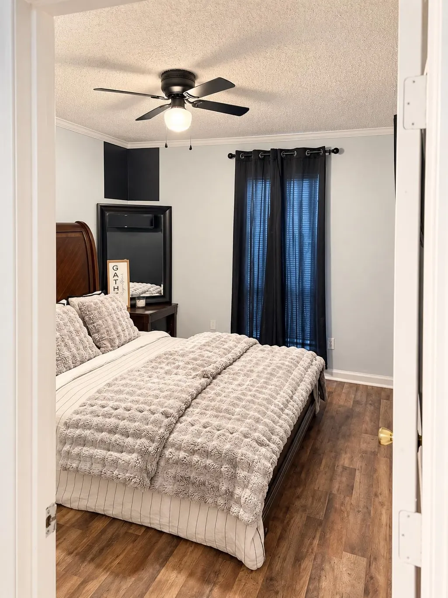
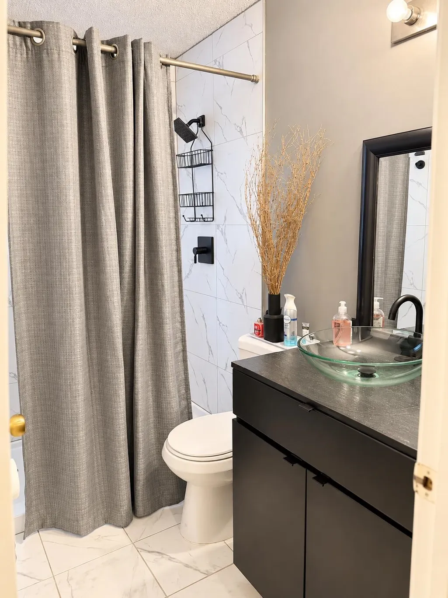
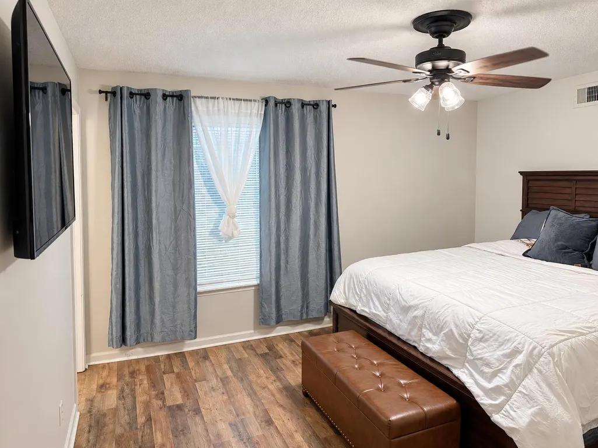
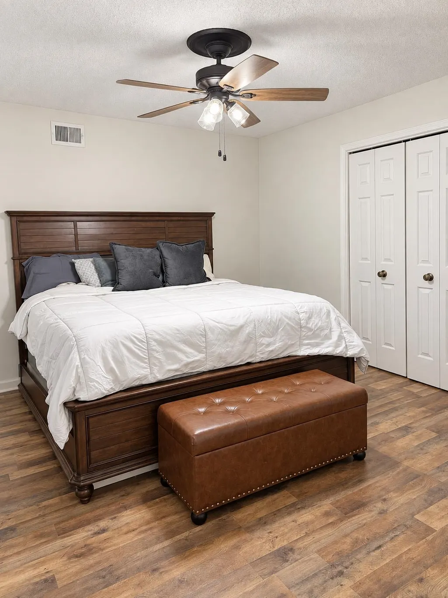
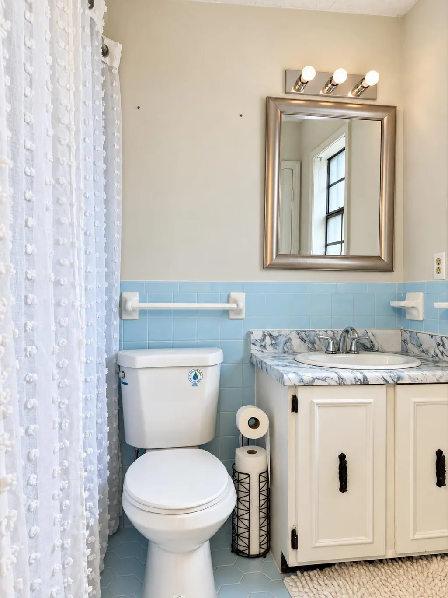
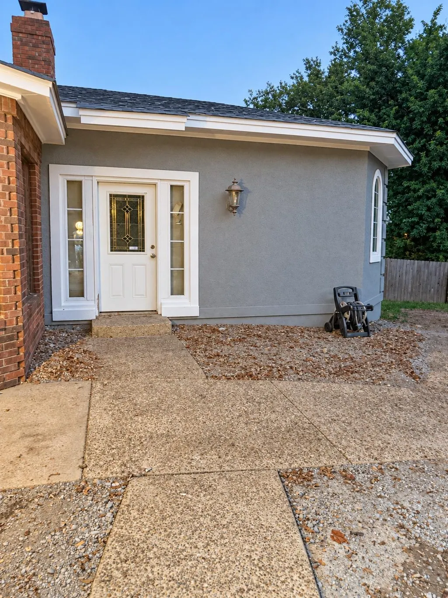
With quick access to the interstate youâre 15 mins away from anywhere in the city! This jewel is tucked away in a quiet cove in the Alcy/Ball Rd area. It boasts 3bed/2bath with plenty of updates. New roof, new HVAC, some new paint inside/out, updated kitchen cabinets, remodeled bathroom are some to name. Property also has an 1100sqft. mother-in-law suite w/electrical & plumbing complete and ready for insulation & drywall. A lot of the material to complete the mother-in-law suite will come along with the sale of the property. Washer/dryer, refrigerator, TVs, & furniture are all negotiable with sale!! Being sold AS-IS!! A MUST SEE!!
| Price History | |
|---|---|
| 9/18/2026 | Listed $195,500 |
General Features
| Heating | Central |
|---|---|
| Cooling | Central |
| Fireplaces | 1 |
| Status | Active |
| Full Baths | 2 |
| Legal Subdivision Name | THAMES-SAMUELS |
| Style | Traditional |
| Stories Count | 1 |
| County | Shelby |
| Class | Residential |
| Type | Detached Single Family |
| Condo | No |
| Area | 748F |
| Parcel Number | 060112 00117 |
| Status | Active |
| Annual City Tax | 769 |
| Annual County Tax | 802 |
| Sale/Rent | For Sale |
| Area | South Memphis/Glenview |
| Service Type | Full Service Listing |
| Neighborhood Association | None |
| Year Built | 1977 |
| Directions | Heading South on I-240 take exit 26/Norris Rd; Turn left on Norris Rd; Use any lane to turn right onto Ball Rd; Turn right onto Gladney Dr,Make another right to stay on Gladney Dr; In 200ft. you have |
| City | Memphis |
Interior Features
| Dining Room | n/a |
|---|---|
| Living Room | Separate Living Room,Separate Dining Room,Separate Den,Eat-In Kitchen,Washer/Dryer Connections |
| Living Room Dimensions | n/a |
| Beds | 3 |
| Total Baths | 2 |
| Number of Rooms | 7 |
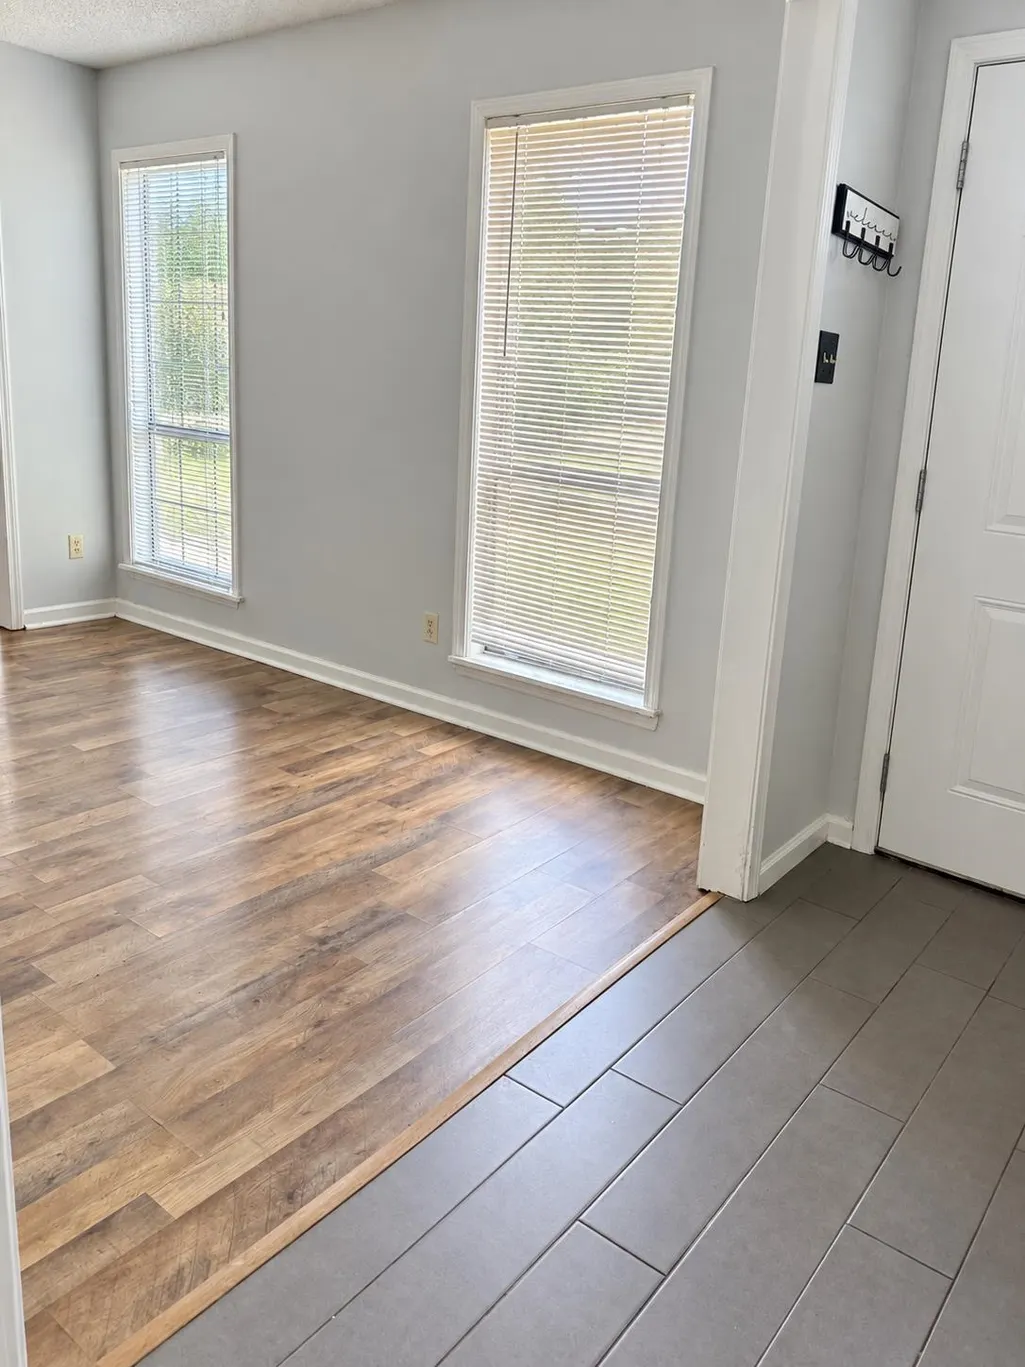
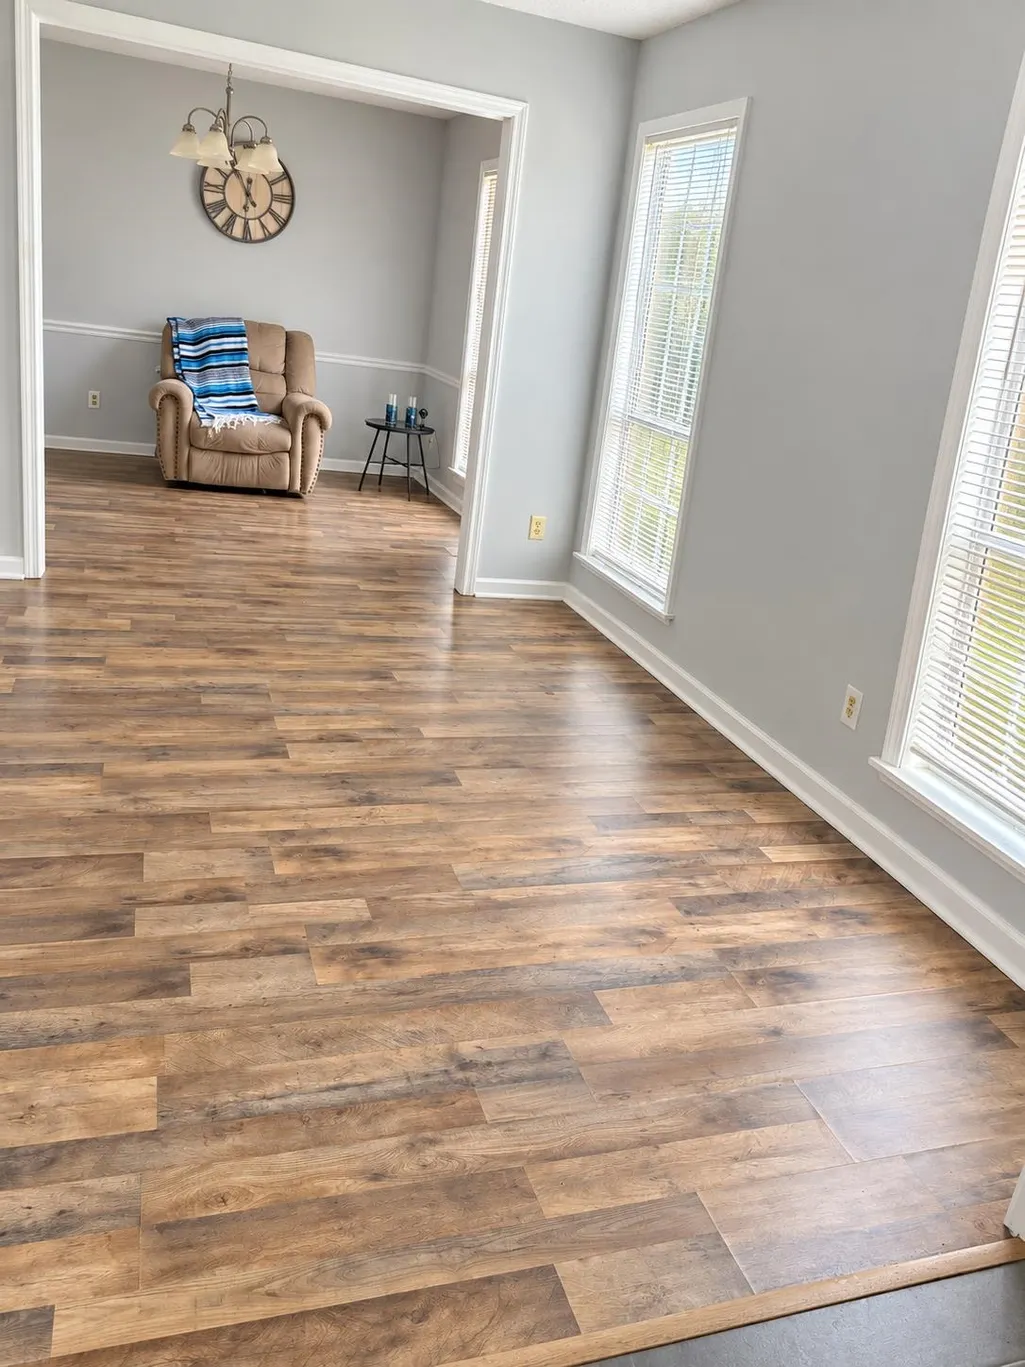
| FLOORS/CEILINGS | Wood Laminate Floors,Tile |
Exterior Features
| Pool | None |
|---|---|
| Lot | 30 |
| Lot Size Area | 0.24 |
| Lot Size | 29X109 |
| Parking Display | C1A |
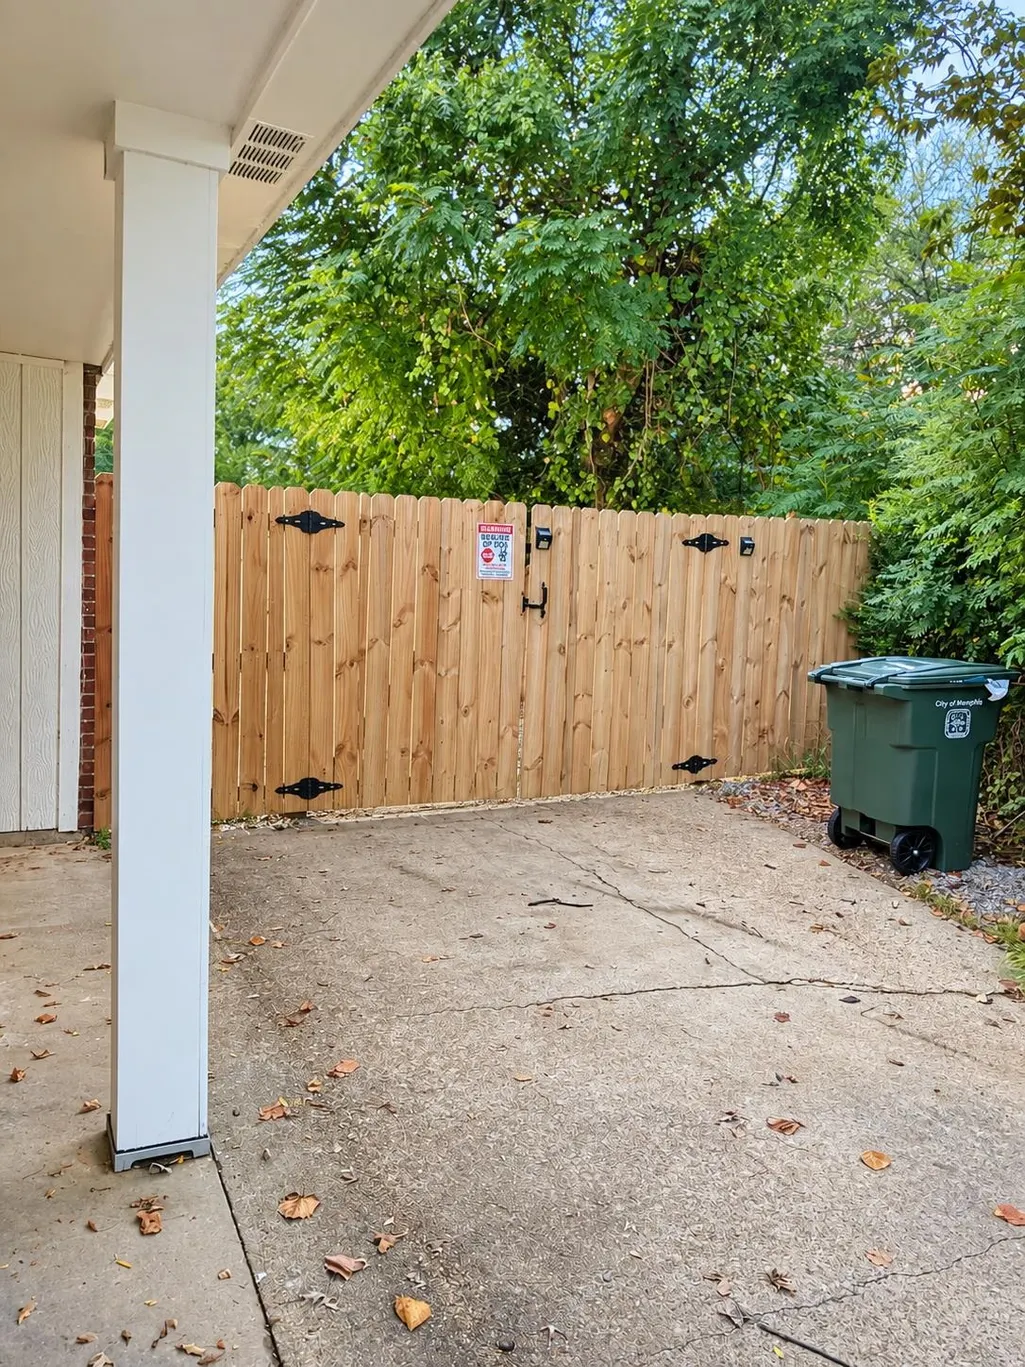
| Lot Description | Level,Cove,Wood Fenced |
| # Covered Parking Spaces | 1 |
| PARKING/STORAGE | Driveway/Pad,Storage Room(s) |
| EXTERIOR/WINDOWS | Brick Veneer |
| Misc. Exterior | Wrought Iron Security Drs,Storage Building |
Amenities
- Foreclosure
- Views
- Short Sale
- New Construction
- Adult 55+
- Lease To Own
- No HOA Fees
- Furnished
- Primary On Main
- Air Conditioning
- Seller Finance
- Green
- Fixer Upper
- Horse
- Golf
- Fireplace
- Deck
- Garage
- Basement
- Pool
Property vs Single Family Average in 38114
Price
Taxes
Year Built
 Copyright © 2026 Memphis Area Association of REALTORS®. The information provided is for the consumer's personal, non-commercial use and may not be used for any purpose other than to identify prospective properties that the consumer may be interested in purchasing. Information deemed reliable, but not guaranteed. Some or all of the listings displayed may not belong to the firm whose web site is being visited.
 MLS United® - All information deemed reliable but not guaranteed. All properties are subject to prior sale, change, or withdrawal. Neither listing broker(s) or information provider(s) shall be responsible for any typographical errors, misinformation, misprints and shall be held totally harmless. Listing(s) information is provided for consumer's personal, non-commercial use and may not be used for any purpose other than to identify prospective properties consumers may be interested in purchasing.
 Listing information provided courtesy of the Central West Tennessee Association of Realtors. IDX information is provided exclusively for consumers' personal, non-commercial use, and it may not be used for any purpose other than to identify prospective properties consumers may be interested in purchasing. The data is deemed reliable, but is not guaranteed accurate by the MLS.
Updated: September 21, 2026 6:27 PM UTC
Listing information provided courtesy of the Central West Tennessee Association of Realtors. IDX information is provided exclusively for consumers' personal, non-commercial use, and it may not be used for any purpose other than to identify prospective properties consumers may be interested in purchasing. The data is deemed reliable, but is not guaranteed accurate by the MLS.
Updated: September 21, 2026 6:27 PM UTC
 All information deemed reliable but not guaranteed. All properties are subject to prior sale, change or withdrawal. Neither listing broker(s) or information provider(s) shall be responsible for any typographical errors, misinformation, misprints and shall be held totally harmless. Listing(s) information is provided for consumer's personal, non-commercial use and may not be used for any purpose other than to identify prospective properties consumers may be interested in purchasing. The data relating
