
Primary on Main




Address
6043 Harvest Moon Cv, Memphis, TN
Price
$ 175,000
Property Attributes
- MLS#10230850
- TypeSingle Family
- Listing Status Active
- CountySHELBY
- CityMemphis
- AreaHickory Hill-H.R. Mall
- NeighborhoodRIDGEWAY ESTATES SEC E
- Zip38141
- StyleTraditional
- Year Built1976
- Taxes$ 1961
- Price$ 175,000
- Bedrooms3
- Full Bathrooms2
- Half Bathrooms0
- Sqr Footage1264
- Lot Size0.2 Acres
Data Source:
Memphis MLS (MAAR)
Property Description
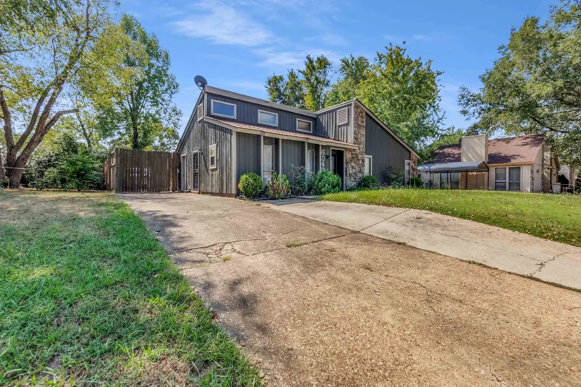
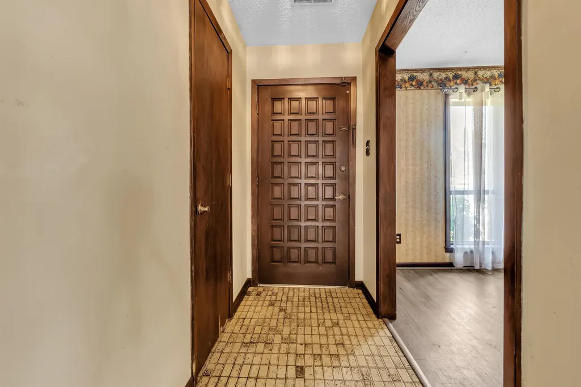
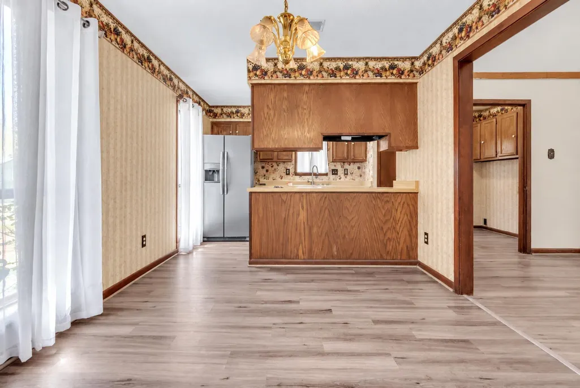
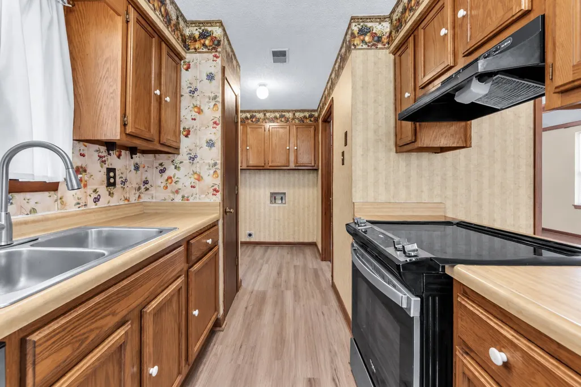
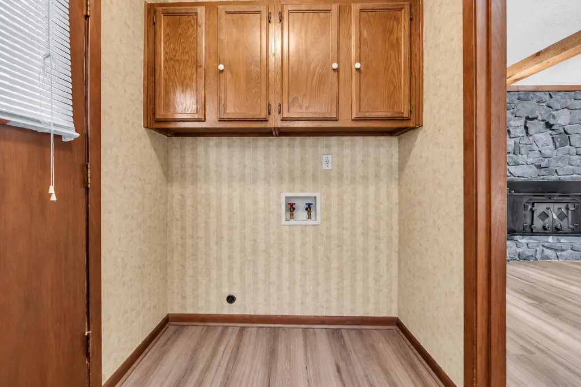
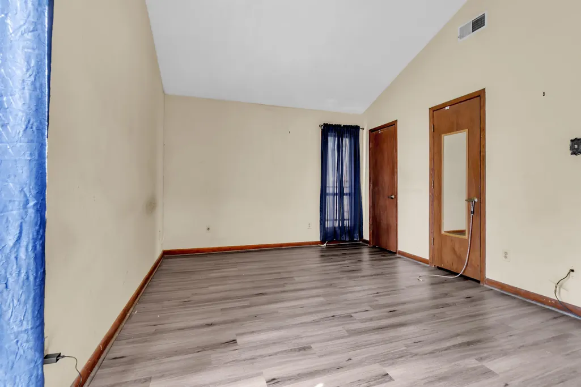
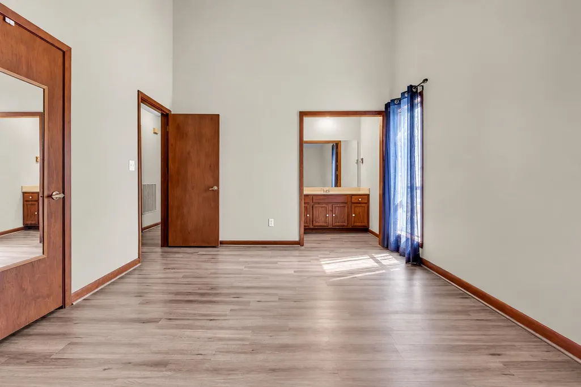
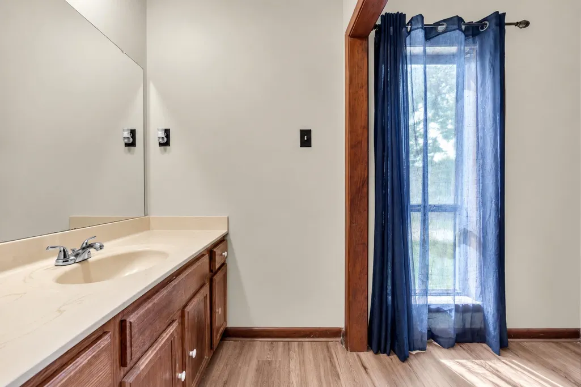
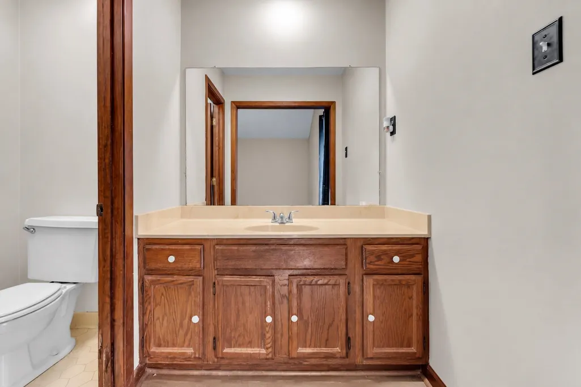
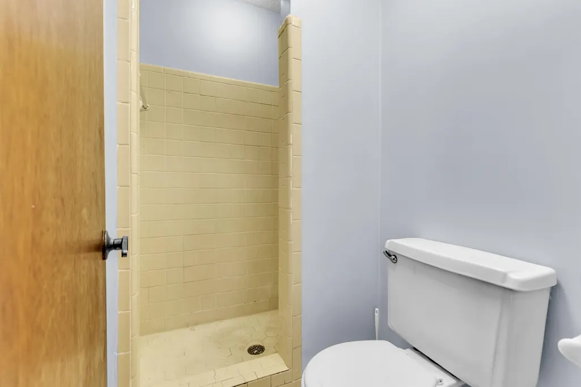
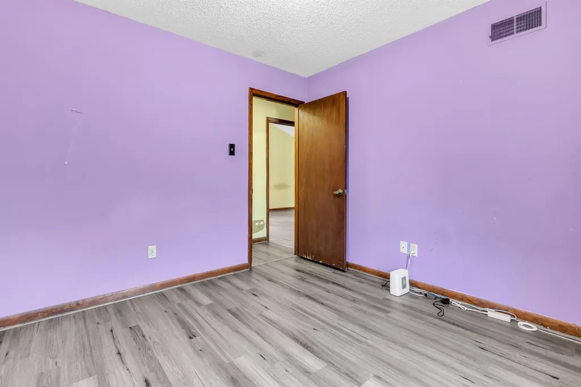
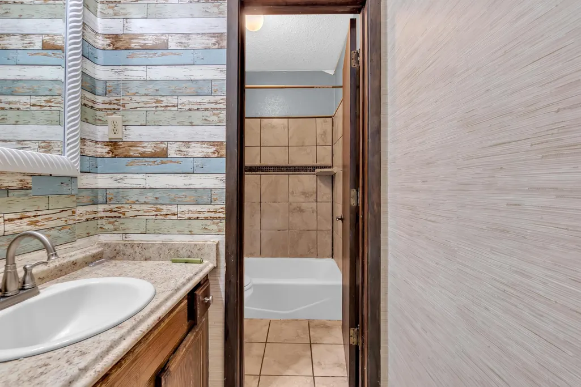
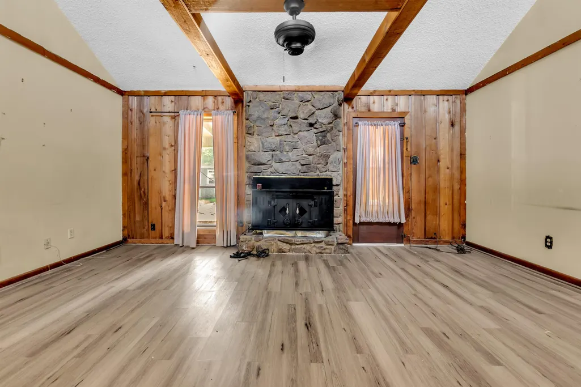
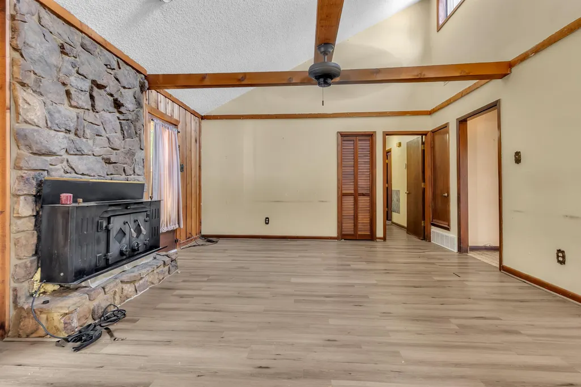
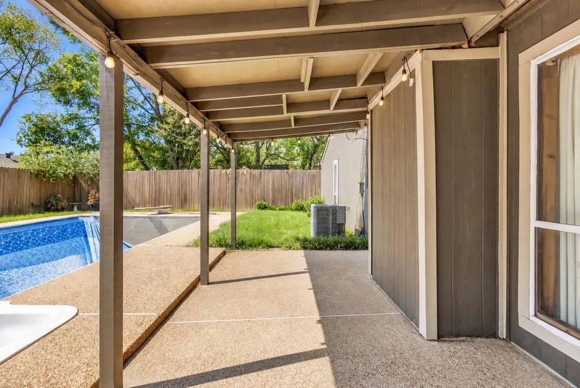
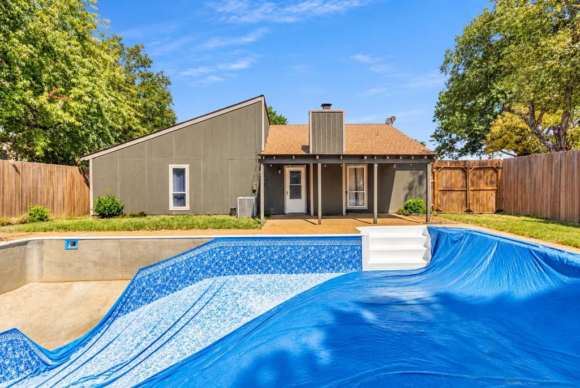
Solid 3 bed, 2 bath home with major systems already updated â roof approximately 5 years old, HVAC around 3 years old, and water heater approximately 5 years old. Located in a quiet cove with great bones and plenty of potential. Property is vacant and easy to show. The home also features a pool reaching approximately 10 feet at its deepest point, offering a great setup for entertaining and enjoying the warmer months. Property mainly needs minor cosmetic updates, making it a strong opportunity for a homeowner looking to personalize a home or an investor looking for an easy value-add project. Great bones, updated major systems, and a desirable quiet location make this one worth seeing.
| Price History | |
|---|---|
| 9/21/2026 | Listed $175,000 |
General Features
| Heating | Central |
|---|---|
| Cooling | Central |
| Fireplaces | 1 |
| Status | Active |
| Full Baths | 2 |
| Legal Subdivision Name | RIDGEWAY ESTATES SEC E |
| Style | Traditional |
| Stories Count | 1 |
| County | Shelby |
| Class | Residential |
| Type | Detached Single Family |
| Condo | No |
| Area | 785D |
| Parcel Number | 093623 B00094 |
| Status | Active |
| Annual City Tax | 960 |
| Annual County Tax | 1001 |
| Sale/Rent | For Sale |
| Area | Hickory Hill/H.R. Mall |
| Service Type | Full Service Listing |
| Neighborhood Association | None |
| Year Built | 1976 |
| Directions | From I-240 E,take Exit 17 toward Mt. Moriah Rd. Continue on Mt. Moriah,turn right on Hickory Hill Rd,left on Whisper Valley Dr,left on Harvest Hill Rd,then right on Harvest Moon Cv. 6043 is in the co |
| City | Memphis |
Interior Features
| Dining Room | n/a |
|---|---|
| Living Room | Great Room,Other (See Remarks),Pantry,Separate Den,Separate Dining Room,Separate Living Room |
| Living Room Dimensions | n/a |
| Beds | 3 |
| Total Baths | 2 |
| Number of Rooms | 7 |
| FLOORS/CEILINGS | Hardwood Throughout |
Exterior Features
| Pool | In Ground |
|---|---|
| Lot | 765 |
| Lot Size Area | 0.2 |
| Lot Size | 72X123 |
| Parking Display | No |
| Lot Description | Level |
| PARKING/STORAGE | Driveway/Pad |
| EXTERIOR/WINDOWS | Wood/Composition |
| Misc. Exterior | Storage Building,Other (See REMARKS) |
Amenities
- Foreclosure
- Views
- Short Sale
- New Construction
- Adult 55+
- Lease To Own
- No HOA Fees
- Furnished
- Primary On Main
- Air Conditioning
- Seller Finance
- Green
- Fixer Upper
- Horse
- Golf
- Fireplace
- Deck
- Garage
- Basement
- Pool
Property vs Single Family Average in 38141
Price
Taxes
Year Built
 Copyright © 2026 Memphis Area Association of REALTORS®. The information provided is for the consumer's personal, non-commercial use and may not be used for any purpose other than to identify prospective properties that the consumer may be interested in purchasing. Information deemed reliable, but not guaranteed. Some or all of the listings displayed may not belong to the firm whose web site is being visited.
 MLS United® - All information deemed reliable but not guaranteed. All properties are subject to prior sale, change, or withdrawal. Neither listing broker(s) or information provider(s) shall be responsible for any typographical errors, misinformation, misprints and shall be held totally harmless. Listing(s) information is provided for consumer's personal, non-commercial use and may not be used for any purpose other than to identify prospective properties consumers may be interested in purchasing.
 Listing information provided courtesy of the Central West Tennessee Association of Realtors. IDX information is provided exclusively for consumers' personal, non-commercial use, and it may not be used for any purpose other than to identify prospective properties consumers may be interested in purchasing. The data is deemed reliable, but is not guaranteed accurate by the MLS.
Updated: September 21, 2026 6:27 PM UTC
Listing information provided courtesy of the Central West Tennessee Association of Realtors. IDX information is provided exclusively for consumers' personal, non-commercial use, and it may not be used for any purpose other than to identify prospective properties consumers may be interested in purchasing. The data is deemed reliable, but is not guaranteed accurate by the MLS.
Updated: September 21, 2026 6:27 PM UTC
 All information deemed reliable but not guaranteed. All properties are subject to prior sale, change or withdrawal. Neither listing broker(s) or information provider(s) shall be responsible for any typographical errors, misinformation, misprints and shall be held totally harmless. Listing(s) information is provided for consumer's personal, non-commercial use and may not be used for any purpose other than to identify prospective properties consumers may be interested in purchasing. The data relating
